Skip main navigation
Sold for $525,000
  • $525,000

    7509 Newland St, Philadelphia, PA 19128

    3beds
    1,744sqft
    Single Family Residence
    Built in 1940
    4,397 Square Feet Lot
    $558,200 Zestimate®
    $301/sqft
    $2,799 Estimated rent

    Home value

    $558,200

    $530,000 - $586,000

    $2,799/mo

    Zestimate® history
    Loading
    Loading...

    Owner options

    List your home for rent

    $2,799/mo

    Rent Zestimate®

    Find your next renter with Zillow Rental Manager. Plus, with online applications, you can quickly screen prospective tenants – for free.

    Learn more

    $2,799/mo

    Rent Zestimate®

    Refinance and save

    $3,260/mo

    Est. payment

    Refinancing to a lower rate could help reduce your monthly payments and save thousands over the life of the loan.

    See today's rates

    $3,260/mo

    Est. payment

    Explore your selling options

    Work with a Zillow partner agent

    Leverage their expertise and Zillow's premium Showcase listings to get your home seen by more buyers.

    Get started

    List with your own agent

    Get your home in front of millions of buyers by listing it on Zillow.

    Learn how to do it

    Sell it yourself

    Take full control of how buyers see your home on Zillow by listing For Sale by Owner (FSBO).

    List your home

    What's special

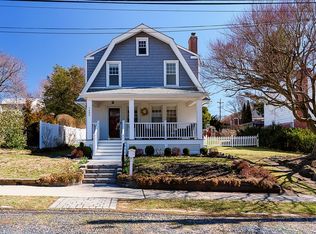
    New roofPristine dutch colonial homeOpen floor planExterior paintStreet parkingTiled tubStorage area
    Welcome home to this gorgeous, Fully Renovated Single Family Home with Three Bedrooms, Two and a Half Baths, and is truly Move in Ready! This Upper Roxborough pristine Dutch Colonial home in a hidden gem of a location offers the best of both worlds—original charm and character plus modern and tasteful renovations and improvements from top to bottom, inside and out. A large and welcoming covered front porch leads into an open floor plan main living area. Standout features include gleaming refinished original hardwood floors w/ striking ribbon inlay borders, elegant entry area light fixture, large living room w/ brick fireplace flowing into a spacious dining area with striking floor to ceiling windows overlooking the private back yard. The dining area opens seamlessly to a stunning modern gourmet kitchen, including large island with seating, custom white cabinets, stainless steel appliances, granite countertops, porcelain tile floor, and gorgeous backsplash. A sliding glass door opens from the kitchen to an expansive brick patio and tranquil, private back yard oasis, perfect for entertaining or relaxing. There is a no-maintenance vinyl privacy fence, flourishing established gardens with native and pollinator plantings and an amazing mature river birch tree, and a large shed with workbench and new roof/gutters. Back inside, the upper level hosts three nice sized bedrooms and a beautiful Full Hall Bath with tiled tub/shower surround. The Primary Bedroom has a spa-like en suite bath with double vanity and floor-to-ceiling tiled walk in shower w/ glass door and large recessed niche. This level also features refinished hardwood floors, ceiling fans in each bedroom, and tons of natural light. The basement level is completely dry and fully finished, including stylish wood tone vinyl plank flooring, recessed lights, mounted wood shelving, and ground level windows allowing in natural light. This spacious area can be used for a family room, home office, work out area, bonus room—endless possibilities! There is also a separate laundry room/storage area and a radon remediation system. All of this in addition to newer (2019) electric, plumbing, HVAC system, exterior paint, siding and gutters, recessed lighting, and custom window treatments throughout; water heater (2020); fresh paint throughout (March 2024); and ample driveway and street parking. And the location…wow. Quiet suburban neighborhood with mature trees and wildlife, tucked away from it all, just a stone’s throw from the walking, hiking, and biking trails of Wissahickon Park, Schuylkill River Trail, Manayunk Towpath, and the Upper Roxborough Reservoir Preserve. You’ll have equally easy access to the shops, restaurants, pubs, and conveniences of Main Street Manayunk and Roxborough, as well as the Ivy Ridge Regional Rail stop for a quick commute to Center City Philadelphia. You won't want to miss out on this gem!

    Zillow last checked:

    Listing updated:

    Listed by:

    Gwenn Castellucci Murphy 215-327-7776,

    Keller Williams Main Line

    Bought with:

    Wendy Schwartz, RS285731

    Compass RE

    Source: Bright MLS,MLS#: PAPH2332692MLS Logo

    Facts & features

    Interior

    Bedrooms & bathrooms
    • Bedrooms: 3
    • Bathrooms: 3
    • Full bathrooms: 2
    • 1/2 bathrooms: 1
    • Main level bathrooms: 1
    Basement
    • Area: 0
    Heating
    • Forced Air, Natural Gas
    Cooling
    • Central Air, Natural Gas
    Appliances
    • Included: Microwave, Dishwasher, Oven/Range - Gas, Stainless Steel Appliance(s), Gas Water Heater
    • Laundry: In Basement
    Features
    • Combination Dining/Living, Eat-in Kitchen, Kitchen Island, Recessed Lighting, Ceiling Fan(s)
    • Flooring: Hardwood, Ceramic Tile
    • Doors: Sliding Glass
    • Basement: Finished
    • Number of fireplaces: 1
    • Fireplace features: Brick, Wood Burning
    Interior area
    • Total structure area: 1,744
    • Total interior livable area: 1,744 sqft
    • Finished area above ground: 1,744
    • Finished area below ground: 0

    Property

    Parking
    • Total spaces: 2
    • Parking features: Driveway, On Street
    • Uncovered spaces: 2
    Accessibility
    • Accessibility features: None
    Features
    • Levels: Two
    • Stories: 2
    • Patio & porch: Patio
    • Pool features: None
    Lot
    • Size: 4,397 sqft
    • Dimensions: 41.00 x 107.00
    • Features: Rear Yard
    Details
    • Additional structures: Above Grade, Below Grade
    • Parcel number: 212441500
    • Zoning: RSA2
    • Special conditions: Standard

    Construction

    Type & style
    • Home type: SingleFamily
    • Architectural style: Traditional
    • Property subtype: Single Family Residence
    Materials
    • Masonry
    • Foundation: Other
    Condition
    • New construction: No
    • Year built: 1940

    Utilities & green energy

    • Sewer: Public Sewer
    • Water: Public

    Community & neighborhood

    Location
    • Region: Philadelphia
    • Subdivision: Roxborough
    • Municipality: PHILADELPHIA

    Other

    Other facts
    • Listing agreement: Exclusive Right To Sell
    • Listing terms: Cash,Conventional,FHA,VA Loan
    • Ownership: Fee Simple

    Price history

    DateEventPrice
    5/20/2024Sold$525,000+11.7%$301/sqft
    Source: Bright MLS #PAPH2332692 Report a problem
    3/22/2024Pending sale$469,900$269/sqft
    Source: Bright MLS #PAPH2332692 Report a problem
    3/20/2024Listed for sale$469,900+34.6%$269/sqft
    Source: Bright MLS #PAPH2332692 Report a problem
    2/19/2019Sold$349,000$200/sqft
    Source: Public Record Report a problem
    12/8/2018Pending sale$349,000+7.4%$200/sqft
    Source: BHHS Fox & Roach - Blue Bell #PAPH103404 Report a problem
    11/13/2018Sold$325,000-6.9%$186/sqft
    Source: Agent Provided Report a problem
    11/9/2018Listed for sale$349,000+174.8%$200/sqft
    Source: BHHS Fox & Roach-Blue Bell #PAPH103404 Report a problem
    11/21/1997Sold$127,000$73/sqft
    Source: Agent Provided Report a problem

    Public tax history

    YearProperty taxesTax assessment
    2025$5,074 +19.4%$362,500 +19.4%
    2024$4,248 $303,500
    2023$4,248 +8.9%$303,500
    2022$3,901 --
    2021$3,901 +1.8%--
    2018$3,834 +17.1%--
    2017$3,274 +8.4%--
    2016$3,021 --
    2015$3,021 --
    2014$3,021 +4.5%$245,800 +857.8%
    2012$2,892 $25,664
    2011-- $25,664
    2010-- $25,664
    2009-- $25,664
    2008-- $25,664
    2007-- $25,664
    2006-- $25,664
    2005-- $25,664
    2004-- $25,664
    2003-- $25,664
    2002-- $25,664 +3.1%
    2000-- $24,896
    1999-- $24,896

    Find assessor info on the county website

    Neighborhood: Roxborough

    Nearby schools

    GreatSchools rating
    Schools provided by the listing agent
    • Elementary: Shawmont
    • High: Roxborough
    • District: The School District Of Philadelphia

    Source: Bright MLS. This data may not be complete. We recommend contacting the local school district to confirm school assignments for this home.

    Get a cash offer in 3 minutes
    Find out how much your home could sell for in as little as 3 minutes with a no-obligation cash offer.
    Estimated market value
    $558,200
    Get a cash offer in 3 minutes
    Find out how much your home could sell for in as little as 3 minutes with a no-obligation cash offer.
    Estimated market value
    $558,200