Absolutely stunning home tucked away in desirable eastside neighborhood on a spacious double lot featuring a new vinyl privacy fence. Enter through the covered porch into the grand foyer and immediately be wowed by the custom curved open staircase. To the right, through the french doors you will find an office or den with beautiful floor to ceiling windows. The inviting dining room with beautiful chandelier leads directly into the open concept family room with wood burning fireplace and spectacular kitchen with custom cabinetry including a curved breakfast bar and gorgeous brick accent wall. Upstairs you are guaranteed to love the oversized primary suite with luxurious bath including a walk in shower and soaker tub. Continuing upstairs you will appreciate three more spacious bedrooms, a family bath with dual vanity, and laundry room as well as a fabulous bonus room with built in cabinetry and loads of storage. Off the bonus room is a second family staircase offering direct access to the kitchen. The backyard oasis includes a new poured custom patio and firepit as well as a half acre lot with room for so many activities. Many recent updates including lighting, garage storage system, tankless water heater, dishwasher, water softener and more.
Closed
$573,000
7509 Olive St, Evansville, IN 47715
4beds
3,771sqft
Single Family Residence
Built in 1984
0.52 Acres Lot
$590,400 Zestimate®
$--/sqft
$2,673 Estimated rent
Home value
$590,400
$525,000 - $661,000
$2,673/mo
Zestimate® history
Owner options
List your home for rent
$2,673/mo
Rent Zestimate®
Find your next renter with Zillow Rental Manager. Plus, with online applications, you can quickly screen prospective tenants – for free.
$2,673/mo
Rent Zestimate®
Refinance and save
$2,771/mo
Est. payment
Refinancing to a lower rate could help reduce your monthly payments and save thousands over the life of the loan.
$2,771/mo
Est. payment
Explore your selling options
Work with a Zillow partner agent
Leverage their expertise and Zillow's premium Showcase listings to get your home seen by more buyers.
Get startedList with your own agent
Get your home in front of millions of buyers by listing it on Zillow.
Learn how to do itSell it yourself
Take full control of how buyers see your home on Zillow by listing For Sale by Owner (FSBO).
List your homeWhat's special
Wood burning fireplaceCustom patio and firepitCovered porchOversized primary suiteNew vinyl privacy fenceGorgeous brick accent wallSpacious bedrooms
Zillow last checked:
Listing updated:
Listed by:
Dana M Smith Office:812-853-3381,
F.C. TUCKER EMGE
Bought with:
Dana M Smith, RB14047652
F.C. TUCKER EMGE
Source: IRMLS,MLS#: 202512913
Facts & features
Interior
Bedrooms & bathrooms
- Bedrooms: 4
- Bathrooms: 4
- Full bathrooms: 3
- 1/2 bathrooms: 1
Bedroom 1
- Level: Upper
Bedroom 2
- Level: Upper
Dining room
- Level: Main
- Area: 322
- Dimensions: 23 x 14
Kitchen
- Level: Main
- Area: 315
- Dimensions: 21 x 15
Living room
- Level: Main
- Area: 345
- Dimensions: 23 x 15
Heating
- Natural Gas, Forced Air
Cooling
- Central Air
Appliances
- Included: Dishwasher, Microwave, Refrigerator, Gas Cooktop, Exhaust Fan, Oven-Built-In, Electric Oven, Gas Oven, Tankless Water Heater
Features
- Breakfast Bar, Bookcases, Ceiling Fan(s), Walk-In Closet(s), Stone Counters, Crown Molding, Eat-in Kitchen, Entrance Foyer, Soaking Tub, Kitchen Island, Open Floorplan, Pantry, Tub/Shower Combination, Formal Dining Room
- Flooring: Hardwood, Carpet, Tile
- Basement: Crawl Space
- Number of fireplaces: 1
- Fireplace features: Living Room, Gas Log, Wood Burning
Interior area
- Total structure area: 3,771
- Total interior livable area: 3,771 sqft
- Finished area above ground: 3,771
- Finished area below ground: 0
Property
Parking
- Total spaces: 3
- Parking features: Attached
- Attached garage spaces: 3
Features
- Levels: Two
- Stories: 2
- Patio & porch: Patio
- Exterior features: Fire Pit
- Fencing: Vinyl
Lot
- Size: 0.52 Acres
- Dimensions: 164x138.75
- Features: Level
Details
- Parcel number: 820730011187.014027
Construction
Type & style
- Home type: SingleFamily
- Property subtype: Single Family Residence
Materials
- Brick
- Roof: Asphalt,Shingle
Condition
- New construction: No
- Year built: 1984
Utilities & green energy
- Sewer: Public Sewer
- Water: Public
Green energy
- Energy efficient items: Water Heater
Community & HOA
Community
- Subdivision: Carrollton Court
Location
- Region: Evansville
Financial & listing details
- Tax assessed value: $449,300
- Annual tax amount: $4,514
- Date on market: 4/15/2025
- Listing terms: Cash,Conventional,FHA,VA Loan
Price history
| Date | Event | Price |
|---|---|---|
| 4/30/2025 | Sold | $573,000-2.9% |
Source:  IRMLS #202512913 Report a problem IRMLS #202512913 Report a problem | ||
| 4/15/2025 | Pending sale | $589,900 |
Source: IRMLS #202512913 Report a problem | ||
| 4/15/2025 | Listed for sale | $589,900+0.9% |
Source: IRMLS #202512913 Report a problem | ||
| 1/2/2025 | Listing removed | $584,900 |
Source: IRMLS #202436505 Report a problem | ||
| 11/10/2024 | Pending sale | $584,900 |
Source: IRMLS #202436505 Report a problem | ||
| 10/22/2024 | Price change | $584,900-0.8% |
Source: IRMLS #202436505 Report a problem | ||
| 9/20/2024 | Listed for sale | $589,900+51.3% |
Source: IRMLS #202436505 Report a problem | ||
| 10/19/2020 | Sold | $390,000-2.5%$103/sqft |
Source: Agent Provided Report a problem | ||
| 9/16/2020 | Listed for sale | $399,900+45.4%$106/sqft |
Source: FC TUCKER EMGE REALTORS #202037342 Report a problem | ||
| 4/17/2014 | Sold | $275,000$73/sqft |
Source: Agent Provided Report a problem | ||
Public tax history
| Year | Property taxes | Tax assessment |
|---|---|---|
| 2025 | $4,270 -5.4% | $449,300 +14.3% |
| 2024 | $4,515 +23% | $393,000 -3.2% |
| 2023 | $3,671 +11.7% | $406,100 +21.8% |
| 2022 | $3,287 +10.7% | $333,300 +13.3% |
| 2021 | $2,969 -1.6% | $294,200 +11.1% |
| 2020 | $3,016 -0.7% | $264,700 -2.2% |
| 2019 | $3,039 +0.1% | $270,700 -0.3% |
| 2018 | $3,034 +3.7% | $271,600 +0.7% |
| 2017 | $2,927 | $269,700 +5.6% |
| 2016 | $2,927 +1.6% | $255,400 -3.5% |
| 2014 | $2,881 -4.4% | $264,800 +9.6% |
| 2013 | $3,012 +12.9% | $241,600 +0% |
| 2012 | $2,669 -4.8% | $241,500 -7.3% |
| 2011 | $2,803 -0.8% | $260,400 -0.5% |
| 2010 | $2,826 +1.4% | $261,800 -0.1% |
| 2009 | $2,786 | $262,100 -0.9% |
| 2008 | -- | $264,500 |
| 2007 | -- | $264,500 |
| 2006 | -- | -- |
| 2003 | -- | $141,200 |
| 2001 | -- | $141,200 |
Find assessor info on the county website
Neighborhood: Plaza Park
Nearby homes
- $30,7000.254 Acres7519 Olive St, Evansville, IN 47715Off Market
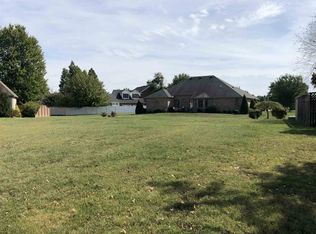
- $504,7004 bd3 ba4k sqft7501 Olive St, Evansville, IN 47715Off Market
- $412,9003 bd2 ba2.5k sqft400 Sandalwood Dr, Evansville, IN 47715Off Market
- $566,4004 bd3 ba3.6k sqft7508 Olive St, Evansville, IN 47715Off Market
- $550,0005 bd3 ba3.6k sqft403 Sandalwood Dr, Evansville, IN 47715Sold
- $36,200-- bd-- ba-- sqft7416 E Walnut St, Evansville, IN 47715Off Market
- $771,8004 bd5 ba6.3k sqft7417 Olive St, Evansville, IN 47715Off Market
- $999,3005 bd7 ba6.9k sqft7500 E Olive St, Evansville, IN 47715Off Market
Nearby schools
GreatSchools rating
- 3/10Hebron Elementary SchoolGrades: PK-5Distance: 2 mi
- 7/10Plaza Park International Prep AcademyGrades: 6-8Distance: 0.4 mi
- 7/10William Henry Harrison High SchoolGrades: 9-12Distance: 1.4 mi
Schools provided by the listing agent
- Elementary: Hebron
- Middle: Plaza Park
- High: William Henry Harrison
- District: Evansville-Vanderburgh School Corp.
Source: IRMLS. This data may not be complete. We recommend contacting the local school district to confirm school assignments for this home.


Get pre-qualified for a loan
At Zillow Home Loans, we can pre-qualify you in as little as 5 minutes with no impact to your credit score.An equal housing lender. NMLS #10287.
Sell for more on Zillow
Get a Zillow Showcase℠ listing at no additional cost and you could sell for .
$590,400
2% more
+$11,808
With Zillow Showcase(estimated)
$602,208
- Indiana
- Vanderburgh County
- Evansville
- 47715
- Plaza Park
- 7509 Olive St
Nearby cities
Nearby neighborhoods
Nearby zip codes
Other Evansville Topics
