Great home located in Haughton that features 3 bedrooms, 2 baths, open floor plan and over 1400 sq ft. Cozy living area with a wood burning fireplace. Kitchen features lots of cabinet space, pantry and new appliances installed in 2021. Remote master bedroom with an en-suite bathroom! Master bathroom features dual sinks, bathtub, shower and walk in closet. This home sits on a large lot - HUGE fenced in backyard and extra concrete for parking boat, etc behind the fence. Storage shed outback remains! NEW HVAC 2023, NEW ROOF 2020! 2 car garage! Convenient location close to interstate, restaurants, grocery store & more. Book your showing today!
Sold
Price Unknown
7509 Pecanwood Ct, Haughton, LA 71037
3beds
1,442sqft
Single Family Residence
Built in 2002
0.26 Acres Lot
$213,300 Zestimate®
$--/sqft
$1,762 Estimated rent
Home value
$213,300
$203,000 - $224,000
$1,762/mo
Zestimate® history
Owner options
List your home for rent
$1,762/mo
Rent Zestimate®
Find your next renter with Zillow Rental Manager. Plus, with online applications, you can quickly screen prospective tenants – for free.
$1,762/mo
Rent Zestimate®
Refinance and save
$120/mo
Est. payment
Refinancing to a lower rate could help reduce your monthly payments and save thousands over the life of the loan.
$120/mo
Est. payment
Explore your selling options
Work with a Zillow partner agent
Leverage their expertise and Zillow's premium Showcase listings to get your home seen by more buyers.
Get startedList with your own agent
Get your home in front of millions of buyers by listing it on Zillow.
Learn how to do itSell it yourself
Take full control of how buyers see your home on Zillow by listing For Sale by Owner (FSBO).
List your homeWhat's special
Open floor planGrocery storeNew roofWalk in closetNew appliancesClose to interstateDual sinks
Zillow last checked:
Listing updated:
Listed by:
Sarah McCoy 0995696484 318-746-0011,
Diamond Realty & Associates 318-746-0011
Bought with:
Debbie Callender
LA State Realty, LLC
Source: NTREIS,MLS#: 20447688
Facts & features
Interior
Bedrooms & bathrooms
- Bedrooms: 3
- Bathrooms: 2
- Full bathrooms: 2
Primary bedroom
- Level: First
- Dimensions: 0 x 0
Bedroom
- Level: First
Bedroom
- Level: First
Living room
- Level: First
- Dimensions: 0 x 0
Heating
- Central, Electric
Cooling
- Central Air, Electric
Appliances
- Included: Dishwasher, Electric Range, Microwave, Refrigerator
- Laundry: Laundry in Utility Room
Features
- Cable TV
- Flooring: Carpet, Laminate
- Has basement: No
- Number of fireplaces: 1
- Fireplace features: Wood Burning
Interior area
- Total interior livable area: 1,442 sqft
Property
Parking
- Total spaces: 2
- Parking features: Concrete, Door-Multi, Driveway
- Attached garage spaces: 2
- Has uncovered spaces: Yes
Features
- Levels: One
- Stories: 1
- Pool features: None
Lot
- Size: 0.26 Acres
Details
- Parcel number: 115670
Construction
Type & style
- Home type: SingleFamily
- Architectural style: Detached
- Property subtype: Single Family Residence
Materials
- Brick
- Foundation: Slab
- Roof: Shingle
Condition
- Year built: 2002
Utilities & green energy
- Sewer: Public Sewer
- Water: Public
- Utilities for property: Sewer Available, Water Available, Cable Available
Community & HOA
Community
- Subdivision: Creekside
HOA
- Has HOA: Yes
- Services included: Association Management
- HOA fee: $120 annually
- HOA name: Creekside HOA
Location
- Region: Haughton
Financial & listing details
- Tax assessed value: $189,259
- Annual tax amount: $1,337
- Date on market: 10/5/2023
- Cumulative days on market: 1 day
Price history
| Date | Event | Price |
|---|---|---|
| 10/20/2023 | Sold | -- |
Source: NTREIS #20447688 Report a problem | ||
| 10/7/2023 | Pending sale | $184,900$128/sqft |
Source: NTREIS #20447688 Report a problem | ||
| 10/5/2023 | Listed for sale | $184,900+23.3%$128/sqft |
Source: NTREIS #20447688 Report a problem | ||
| 11/4/2013 | Sold | -- |
Source: Public Record Report a problem | ||
| 7/31/2013 | Listed for sale | $150,000$104/sqft |
Source: Vflyer Homes #N148829 Report a problem | ||
Public tax history
| Year | Property taxes | Tax assessment |
|---|---|---|
| 2025 | $1,337 +0.4% | $18,926 |
| 2024 | $1,331 +45.5% | $18,926 +28.9% |
| 2023 | $915 +0.5% | $14,684 |
| 2022 | $910 | $14,684 |
| 2021 | $910 | $14,684 |
| 2020 | $910 +1.9% | $14,684 +1.5% |
| 2019 | $894 -50.9% | $14,460 |
| 2018 | $1,820 | $14,460 |
| 2017 | $1,820 +106.1% | $14,460 |
| 2016 | $883 +15.8% | $14,460 +4.5% |
| 2015 | $763 | $13,840 |
| 2014 | $763 -50.9% | $13,840 |
| 2013 | $1,554 | $13,840 |
| 2012 | $1,554 +2.7% | $13,840 +1.4% |
| 2011 | $1,513 | $13,650 |
| 2010 | $1,513 | $13,650 |
Find assessor info on the county website
Neighborhood: 71037
Nearby homes
- $210,7003 bd2 ba1.3k sqft7505 Pecanwood Ct, Haughton, LA 71037Off Market
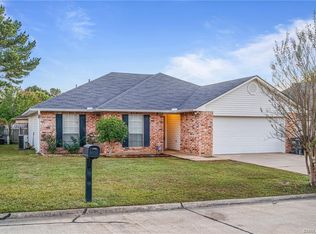
- $211,0003 bd2 ba1.3k sqft7505 Cottonwood Ln, Haughton, LA 71037Off Market
- $264,8004 bd3 ba1.9k sqft7509 Cottonwood Ln, Haughton, LA 71037Off Market
- $220,6003 bd2 ba1.4k sqft7513 Pecanwood Ct, Haughton, LA 71037Off Market

- $206,2003 bd2 ba1.3k sqft7501 Cottonwood Ln, Haughton, LA 71037Off Market
- $--3 bd2 ba1.2k sqft7513 Cottonwood Ln, Haughton, LA 71037Sold
- $231,9003 bd2 ba1.5k sqft7531 Oaktree Ln, Haughton, LA 71037Off Market
- $209,1003 bd2 ba1.2k sqft7446 Redwood Ln, Haughton, LA 71037Off Market
Nearby schools
GreatSchools rating
- 5/10Princeton Elementary SchoolGrades: 4-5Distance: 2 mi
- 7/10Haughton Middle SchoolGrades: 6-8Distance: 1.5 mi
- 7/10Haughton High SchoolGrades: 8-12Distance: 3.2 mi
Schools provided by the listing agent
- Elementary: Bossier ISD schools
- Middle: Bossier ISD schools
- High: Bossier ISD schools
- District: Bossier PSB
Source: NTREIS. This data may not be complete. We recommend contacting the local school district to confirm school assignments for this home.
Sell for more on Zillow
Get a Zillow Showcase℠ listing at no additional cost and you could sell for .
$213,300
2% more
+$4,266
With Zillow Showcase(estimated)
$217,566
- Louisiana
- Bossier Parish
- Princeton
- 71037
- 7509 Pecanwood Ct
Nearby cities
Nearby zip codes
Other Princeton Topics
