If you’re searching for a truly one-of-a-kind home in this addition, this is the listing you’ve been waiting for. Custom-built with a distinctive floor plan you won’t find anywhere else in this addition, this residence offers style, comfort, and thoughtful upgrades throughout.
Step into a seamless flow of living spaces where the kitchen, living room, and dining room connect with just the right amount of open space for entertaining or everyday living. The kitchen shines with plenty of storage and a practical layout, while the living and dining areas provide an inviting backdrop for gatherings.
A standout feature is the exceptionally large master suite, complete with a generous walk-in closet. You’ll appreciate the two expansive pantries—uncommon in many homes—adding practical convenience to daily routines.
Comfort and peace of mind come standard. A dedicated whole-home generator ensures power during outages, and an interior storm shelter offers added safety in severe weather. For added convenience and comfort, the master bathroom includes an instant hot water system, ensuring quick, on-demand warmth. Remote-control blinds give you effortless control of natural light and privacy in the Dining Room and Master Bedroom. A remote-control fireplace provides instant ambiance at the flip of a switch.
Outdoor living is well-cared-for with a five-zone irrigation system that keeps landscaping lush with minimal effort. The property sits on a three-car garage, giving you ample space for vehicles and storage.
Key details: 3 bedrooms, 2 baths, 6ft extended garage making it perfect for large vehicle's, walk-in closets, instant hot water in the master bath, and a thoughtful layout designed for modern living. This home combines distinctive design with practical comfort in a highly sought-after setting.
If you would like to schedule a showing today with the listing agent give a scroll down to where it says Listed By and give me a call.
Sold for $345,000
$345,000
7509 S Walnut Ave, Broken Arrow, OK 74011
3beds
2,024sqft
Single Family Residence
Built in 2020
7,710 Square Feet Lot
$346,200 Zestimate®
$170/sqft
$2,337 Estimated rent
Home value
$346,200
$329,000 - $364,000
$2,337/mo
Zestimate® history
Owner options
List your home for rent
$2,337/mo
Rent Zestimate®
Find your next renter with Zillow Rental Manager. Plus, with online applications, you can quickly screen prospective tenants – for free.
$2,337/mo
Rent Zestimate®
Refinance and save
$2,349/mo
Est. payment
Refinancing to a lower rate could help reduce your monthly payments and save thousands over the life of the loan.
$2,349/mo
Est. payment
Explore your selling options
Work with a Zillow partner agent
Leverage their expertise and Zillow's premium Showcase listings to get your home seen by more buyers.
Get startedList with your own agent
Get your home in front of millions of buyers by listing it on Zillow.
Learn how to do itSell it yourself
Take full control of how buyers see your home on Zillow by listing For Sale by Owner (FSBO).
List your homeWhat's special
Remote-control fireplaceExceptionally large master suiteTwo expansive pantriesGenerous walk-in closet
Zillow last checked:
Listing updated:
Listed by:
Caleb Dyer 918-407-7390,
Reeves Real Estate
Bought with:
Jake Salyer, 148223
Hearth Homes Realty
Source: MLS Technology, Inc.,MLS#: 2606887 Originating MLS: MLS Technology
Originating MLS: MLS TechnologyFacts & features
Interior
Bedrooms & bathrooms
- Bedrooms: 3
- Bathrooms: 2
- Full bathrooms: 2
Primary bedroom
- Description: Master Bedroom,Private Bath,Walk-in Closet
- Level: First
Bedroom
- Description: Bedroom,Walk-in Closet
- Level: First
Bedroom
- Description: Bedroom,Walk-in Closet
- Level: First
Primary bathroom
- Description: Master Bath,Double Sink,Full Bath,Shower Only,Vent
- Level: First
Bathroom
- Description: Hall Bath,Bathtub,Double Sink,Full Bath,Vent
- Level: First
Dining room
- Description: Dining Room,
- Level: First
Kitchen
- Description: Kitchen,Island,Pantry
- Level: First
Living room
- Description: Living Room,Fireplace
- Level: First
Heating
- Central, Gas
Cooling
- Central Air
Appliances
- Included: Dishwasher, Disposal, Gas Water Heater, Microwave, Oven, Range, Plumbed For Ice Maker
- Laundry: Washer Hookup, Electric Dryer Hookup
Features
- High Ceilings, High Speed Internet, Quartz Counters, Stone Counters, Cable TV, Vaulted Ceiling(s), Wired for Data, Ceiling Fan(s), Gas Range Connection, Gas Oven Connection, Programmable Thermostat
- Flooring: Vinyl
- Doors: Insulated Doors, Storm Door(s)
- Windows: Vinyl, Insulated Windows
- Basement: None
- Number of fireplaces: 1
- Fireplace features: Gas Log, Gas Starter
Interior area
- Total structure area: 2,024
- Total interior livable area: 2,024 sqft
Property
Parking
- Total spaces: 3
- Parking features: Attached, Garage
- Attached garage spaces: 3
Features
- Levels: One
- Stories: 1
- Patio & porch: Covered, Patio, Porch
- Exterior features: Concrete Driveway, Sprinkler/Irrigation, Rain Gutters
- Pool features: None
- Fencing: None
Lot
- Size: 7,710 Square Feet
- Features: None
Details
- Additional structures: None
- Other equipment: Generator
Construction
Type & style
- Home type: SingleFamily
- Property subtype: Single Family Residence
Materials
- Brick, HardiPlank Type, Wood Frame
- Foundation: Slab
- Roof: Asphalt,Fiberglass
Condition
- Year built: 2020
Utilities & green energy
- Sewer: Public Sewer
- Water: Public
- Utilities for property: Cable Available, Electricity Available, Fiber Optic Available, Natural Gas Available, Water Available
Green energy
- Energy efficient items: Doors, Windows
Community & HOA
Community
- Features: Gutter(s), Sidewalks
- Security: Safe Room Interior, Security System Leased, Smoke Detector(s)
- Subdivision: Aspen Crossing I
HOA
- Has HOA: Yes
- Amenities included: Park
- HOA fee: $600 annually
Location
- Region: Broken Arrow
Financial & listing details
- Price per square foot: $170/sqft
- Annual tax amount: $3,884
- Date on market: 3/1/2026
- Cumulative days on market: 22 days
- Listing terms: Conventional,FHA,VA Loan
Price history
| Date | Event | Price |
|---|---|---|
| 4/15/2026 | Sold | $345,000-2.8%$170/sqft |
Source:  MLS Technology, Inc. #2606887 Report a problem MLS Technology, Inc. #2606887 Report a problem | ||
| 3/24/2026 | Pending sale | $355,000$175/sqft |
Source: MLS Technology, Inc. #2606887 Report a problem | ||
| 3/14/2026 | Price change | $355,000-7.1%$175/sqft |
Source: MLS Technology, Inc. #2606887 Report a problem | ||
| 3/1/2026 | Listed for sale | $382,000$189/sqft |
Source: MLS Technology, Inc. #2606887 Report a problem | ||
Public tax history
Tax history is unavailable.
Neighborhood: 74011
Nearby homes
- $285,0003 bd2 ba1.6k sqft7505 S Walnut Ave, Broken Arrow, OK 74011Sold
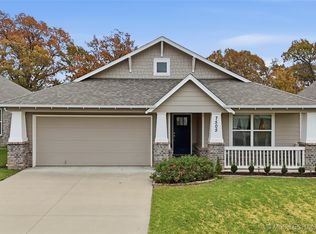
- $341,0003 bd2 ba2k sqft7517 S Walnut Ave, Broken Arrow, OK 74011Sold

- $293,5004 bd3 ba1.8k sqft2007 W Glendale Pl, Broken Arrow, OK 74011Off Market
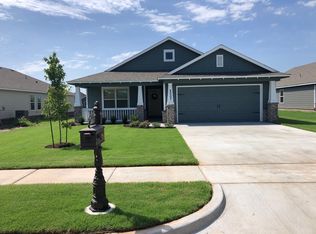
- $281,400-- bd2 ba1.3k sqft7431 S Walnut Ave, Broken Arrow, OK 74011Off Market
- $312,9004 bd3 ba1.7k sqft2000 W Huntsville Ct, Broken Arrow, OK 74011Sold
- $343,3004 bd3 ba1.9k sqft7427 S Walnut Ave, Broken Arrow, OK 74011Off Market
- $340,0004 bd2 ba2k sqft2002 W Glendale Pl, Broken Arrow, OK 74011Sold
- $325,200-- bd2 ba1.7k sqft7423 S Walnut Ave, Broken Arrow, OK 74011Off Market
Nearby schools
GreatSchools rating
- 8/10Aspen Creek Early Childhood CenterGrades: PK-KDistance: 1.9 mi
- 6/10Oliver Middle SchoolGrades: 6-8Distance: 3 mi
- 4/10Broken Arrow Freshman AcademyGrades: 9Distance: 3 mi
Schools provided by the listing agent
- Elementary: Aspen Creek
- High: Broken Arrow
- District: Broken Arrow - Sch Dist (3)
Source: MLS Technology, Inc.. This data may not be complete. We recommend contacting the local school district to confirm school assignments for this home.


Get pre-qualified for a loan
At Zillow Home Loans, we can pre-qualify you in as little as 5 minutes with no impact to your credit score.An equal housing lender. NMLS #10287.
Sell for more on Zillow
Get a Zillow Showcase℠ listing at no additional cost and you could sell for .
$346,200
2% more
+$6,924
With Zillow Showcase(estimated)
$353,124
- Oklahoma
- Tulsa County
- Broken Arrow
- 74011
- 7509 S Walnut Ave
Nearby cities
Nearby neighborhoods
Nearby zip codes
Other Broken Arrow Topics
