Skip main navigation
Sold
  • $575,000

    7509 SE 51st Ave, Portland, OR 97206

    3beds
    1,672sqft
    Residential, Single Family Residence
    Built in 1915
    7,405.2 Square Feet Lot
    $575,400 Zestimate®
    $344/sqft
    $2,633 Estimated rent

    Home value

    $575,400

    $541,000 - $610,000

    $2,633/mo

    Zestimate® history
    Loading
    Loading...

    Owner options

    List your home for rent

    $2,633/mo

    Rent Zestimate®

    Find your next renter with Zillow Rental Manager. Plus, with online applications, you can quickly screen prospective tenants – for free.

    Learn more

    $2,633/mo

    Rent Zestimate®

    Refinance and save

    $3,536/mo

    Est. payment

    Refinancing to a lower rate could help reduce your monthly payments and save thousands over the life of the loan.

    See today's rates

    $3,536/mo

    Est. payment

    Explore your selling options

    Work with a Zillow partner agent

    Leverage their expertise and Zillow's premium Showcase listings to get your home seen by more buyers.

    Get started

    List with your own agent

    Get your home in front of millions of buyers by listing it on Zillow.

    Learn how to do it

    Sell it yourself

    Take full control of how buyers see your home on Zillow by listing For Sale by Owner (FSBO).

    List your home

    What's special

    Ev ready in garageLovely spacious private backyardUpdated cupboardsBeautiful beamed ceilingsStainless steel appliancesLarge covered front porchGranite countertops
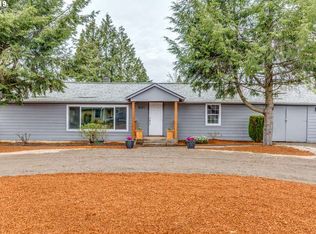
    *Offer Received* Don't miss out on ths fabulous Turn Key Bungalow! Old time PDX charm and character; you'll love the large covered front porch with the mail slot and old time charm that greets you each day. This spacious 3 bedrooms and 2 baths home has beautiful beamed ceilings, inside paint colors that draw the outdoors in, creating a calm and relaxing environment plus awesome touches like the gas stove in the living room create cozy nights. The home boast a large and well updated kitchen: Stainless Steel Appliances, granite countertops, updated cupboards. The Kitchen has all the right touches updated in 2020. The primary bedroom has a built-in wardrobe and access to the covered patio through the french doors. Main level also has a office or non-conforming 4th bedroom, laundry and 2 full baths. Upstairs bonus room and 2 bedroom. Downstairs is a basement ready for you to finish. Access to the backyard is through the french doors off the kitchen or from primary bedroom! Through these doors you'll find the most amazing yard. There's a huge covered deck with a catio that was featured in the 2025 Catio Tour! A lovely spacious private backyard with so much to take in! Standing height raised garden beds, fire pit patio area behind garage, and the lighted pond/waterfall feature in corner of the backyard for relaxing sound and atmosphere. Lawn is ready for natural habitat silver certification, not certified yet. Don't miss the "shed" behind the garage for extra storage. EV ready in garage. All appliances and tv included! Enjoy all the amazing varieties of shrubs/plants and nature; including the Peacock that is currently living in the tree out front. Yep, you read that right, Peacock! This home is beautifully updated while retaining some of the original charm. Enjoy living here and taking in all the area offers: Woodstock Shops, Errol Heights Park, Farmers Market, Food Carts, Stores, and Restaurants etc. [Home Energy Score = 4. HES Report at https://rpt.greenbuildingregistry.com/hes/OR10205804]

    Zillow last checked:

    Listing updated:

    Listed by:

    Elaine Powers 503-665-0111,

    John L. Scott Portland Metro

    Bought with:

    Tekela Fisher, 201224122

    Cascade Hasson Sotheby's International Realty

    Source: RMLS (OR),MLS#: 570528960MLS Logo

    Facts & features

    Interior

    Bedrooms & bathrooms
    • Bedrooms: 3
    • Bathrooms: 2
    • Full bathrooms: 2
    • Main level bathrooms: 2
    Primary bedroom
    • Level: Main
    Bedroom 2
    • Level: Main
    Bedroom 3
    • Level: Main
    Kitchen
    • Features: Dishwasher, Disposal, Eating Area, Microwave, Engineered Hardwood, Free Standing Range, Free Standing Refrigerator
    • Level: Main
    Living room
    • Features: Beamed Ceilings, Engineered Hardwood, Wood Stove
    • Level: Main
    Heating
    • Heat Pump, Mini Split
    Cooling
    • Heat Pump
    Appliances
    • Included: Dishwasher, Disposal, Free-Standing Gas Range, Free-Standing Refrigerator, Microwave, Stainless Steel Appliance(s), Washer/Dryer, Free-Standing Range
    Features
    • Eat-in Kitchen, Beamed Ceilings
    • Flooring: Wall to Wall Carpet, Engineered Hardwood
    • Windows: Vinyl Frames
    • Basement: Partial
    • Number of fireplaces: 1
    • Fireplace features: Wood Burning, Wood Burning Stove
    Interior area
    • Total structure area: 1,672
    • Total interior livable area: 1,672 sqft

    Property

    Parking
    • Total spaces: 1
    • Parking features: Driveway, Car Charging Station Ready, Detached
    • Garage spaces: 1
    • Has uncovered spaces: Yes
    Features
    • Stories: 3
    • Patio & porch: Covered Deck, Covered Patio
    • Exterior features: Fire Pit, Garden, Raised Beds, Water Feature, Yard
    • Fencing: Fenced
    • Has view: Yes
    • View description: Territorial
    Lot
    • Size: 7,405 sqft
    • Features: Level, SqFt 7000 to 9999
    Details
    • Additional structures: ToolShed
    • Parcel number: R157937

    Construction

    Type & style
    • Home type: SingleFamily
    • Architectural style: Bungalow
    • Property subtype: Residential, Single Family Residence
    Materials
    • Cement Siding
    • Foundation: Concrete Perimeter
    • Roof: Composition
    Condition
    • Updated/Remodeled
    • New construction: No
    • Year built: 1915

    Utilities & green energy

    • Gas: Gas
    • Sewer: Public Sewer
    • Water: Public

    Community & neighborhood

    Security
    • Security features: Security Lights, Security System
    Location
    • Region: Portland

    Other

    Other facts
    • Listing terms: Cash,Conventional,VA Loan
    • Road surface type: Paved

    Price history

    DateEventPrice
    4/28/2026Sold$575,000+0%$344/sqft
    Source: RMLS (OR) #570528960 Report a problem
    4/7/2026Pending sale$574,900$344/sqft
    Source: RMLS (OR) #570528960 Report a problem
    4/2/2026Listed for sale$574,900+8.5%$344/sqft
    Source: RMLS (OR) #570528960 Report a problem
    11/14/2022Sold$530,000-6.5%$317/sqft
    Source: RMLS (OR) #22644171 Report a problem
    10/16/2022Pending sale$567,000$339/sqft
    Source: RMLS (OR) #22644171 Report a problem
    10/6/2022Listed for sale$567,000+82.3%$339/sqft
    Source: RMLS (OR) #22644171 Report a problem
    12/6/2017Sold$311,000-4.3%$186/sqft
    Source: RMLS (OR) #17075820 Report a problem
    10/18/2017Pending sale$324,999$194/sqft
    Source: MORE Realty #17075820 Report a problem
    10/13/2017Price change$324,999-7.1%$194/sqft
    Source: MORE Realty #17075820 Report a problem
    8/24/2017Price change$349,900-7.9%$209/sqft
    Source: MORE Realty #17075820 Report a problem
    8/12/2017Listed for sale$379,900$227/sqft
    Source: MORE Realty #17075820 Report a problem

    Public tax history

    YearProperty taxesTax assessment
    2025$5,201 +3.7%$193,040 +3%
    2024$5,015 +4%$187,420 +3%
    2023$4,822 +2.2%$181,970 +3%
    2022$4,718 +1.7%$176,670 +3%
    2021$4,638 +9%$171,530 +3%
    2020$4,255 +3.8%$166,540 +3%
    2019$4,098 $161,690 +3%
    2018$4,098 +3%$156,990 +3%
    2017$3,978 +14%$152,420 +3%
    2016$3,489 $147,990 +3%
    2015$3,489 +2.7%$143,680 +3%
    2014$3,398 +32.9%$139,500 +3%
    2013$2,557 +18%$135,440 +3%
    2012$2,168 -8.8%$131,500 +3%
    2011$2,376 -12%$127,670 +3%
    2010$2,700 +2.7%$123,960 +3%
    2009$2,629 +6%$120,350 +3%
    2008$2,481 +0.3%$116,850 +3%
    2007$2,474 +11.4%$113,450 +3%
    2006$2,222 +4.7%$110,150 +3%
    2005$2,122 -8.2%$106,950 +3%
    2004$2,311 +5.5%$103,840 +3%
    2003$2,191 +22.9%$100,820 +19.9%
    2002$1,783 +7.4%$84,060 +6.1%
    2000$1,660 +7.5%$79,250 +3%
    1999$1,544 $76,950

    Find assessor info on the county website

    Neighborhood: Brentwood-Darlington

    Nearby schools

    GreatSchools rating
    Schools provided by the listing agent
    • Elementary: Lewis
    • Middle: Sellwood
    • High: Cleveland

    Source: RMLS (OR). This data may not be complete. We recommend contacting the local school district to confirm school assignments for this home.

    Get a cash offer in 3 minutes
    Find out how much your home could sell for in as little as 3 minutes with a no-obligation cash offer.
    Estimated market value
    $575,400
    Get a cash offer in 3 minutes
    Find out how much your home could sell for in as little as 3 minutes with a no-obligation cash offer.
    Estimated market value
    $575,400