Skip main navigation
Sold for $999,000
  • $999,000

    7509 SW 93RD STREET ROAD, OCALA, FL 34476

    3beds
    2,621sqft
    Farm
    Built in 1982
    5.08 Acres Lot
    $998,900 Zestimate®
    $381/sqft
    $2,611 Estimated rent

    Home value

    $998,900

    $929,000 - $1.07M

    $2,611/mo

    Zestimate® history
    Loading
    Loading...

    Owner options

    List your home for rent

    $2,611/mo

    Rent Zestimate®

    Find your next renter with Zillow Rental Manager. Plus, with online applications, you can quickly screen prospective tenants – for free.

    Learn more

    $2,611/mo

    Rent Zestimate®

    Refinance and save

    $6,850/mo

    Est. payment

    Refinancing to a lower rate could help reduce your monthly payments and save thousands over the life of the loan.

    See today's rates

    $6,850/mo

    Est. payment

    Explore your selling options

    Work with a Zillow partner agent

    Leverage their expertise and Zillow's premium Showcase listings to get your home seen by more buyers.

    Get started

    List with your own agent

    Get your home in front of millions of buyers by listing it on Zillow.

    Learn how to do it

    Sell it yourself

    Take full control of how buyers see your home on Zillow by listing For Sale by Owner (FSBO).

    List your home

    What's special

    Gated propertyModern sophisticationPrivate haven for visitorsRv hookupAll-season sunroomTwo large pasturesQuartz countertops
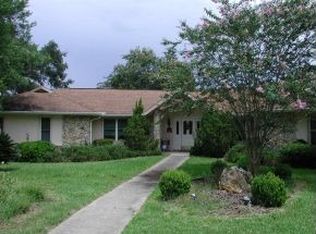
    Embrace the elegance of equestrian living on this exceptional 5-acre estate in peaceful Countryside Farms, where a beautifully updated main residence, private guest house, and a resort-inspired pool area await. This gated property within a gated community offers a tranquil, park-like setting with a natural buffer along the back side of the community, creating the ultimate sanctuary in the city. Conveniently located just 15 minutes from Ocala’s renowned World Equestrian Center and 20 minutes from Florida Horse Park and the trails of the Florida Greenway, while close to doctors, hospitals, restaurants, and shopping. The 3BR/2.5BA main residence blends timeless architecture with modern sophistication, anchored by a stunning chef’s kitchen remodeled in 2020. Quartz countertops, a sleek tile backsplash, stainless steel appliances including a Bosch dishwasher and wall oven with convection microwave, and an expansive walk-in pantry make this space both efficient and refined. The split-bedroom layout offers privacy and flow, while the all-season sunroom invites relaxation with serene resort-like pool views. A wood-burning fireplace adds warmth and charm to the living area, while the sturdy built-in shelving in every closet provides smart, organized storage. The spacious owner’s suite is a true retreat, featuring a walk-in closet and spa-inspired ensuite with a deep jetted tub, walk-in shower, and double-sink vanity. Remodeled guest and half bath showcase quartz surfaces and lighted mirrors for a touch of luxury. Dual HVAC systems, a whole-house vacuum, and a large laundry room with abundant storage add comfort and convenience throughout. The furnished 1BR/1BA guest house offers a private haven for visitors or the perfect quarters for your equestrian trainer or tenant, complete with a walk-in closet, full kitchen, new roof (2025), HVAC (2024), and an oversized equipment garage with laundry area. Outdoors, your private oasis awaits with a sparkling propane-heated resort-style pool and spa with a cabana bath, surrounded by lush, irrigated landscaping. Additional highlights include a decorative gate, RV hookup, a large shady dog yard, new roofs on the sunroom and pool cabana, and a new pool pump for peace of mind. For the equestrian enthusiast, the property features a concrete 4-stall center-aisle barn with two in-and-out stalls with dry paddocks, rubber-matted floors, fans, automatic waterers, a tack and feed room, and an outdoor wash rack. The cross-fenced grounds also include two large pastures with automatic waterers and a professionally installed 200’ x 80’ sand and fiber arena completed in 2020 and equipped with irrigation. This rare offering combines luxury, privacy, and equestrian excellence, creating a tranquil retreat in a desirable location that is close to everything you need.

    Zillow last checked:

    Listing updated:

    Listed by:

    Anthony Alfarone 352-897-0771,

    REAL BROKER LLC - OCALA 855-450-0442,

    Casondra Ball 352-401-4049,

    REAL BROKER LLC - OCALA

    Bought with:

    Stephanie Butler, 3201385

    FLORIDA'S CHOICE REALTY

    Source: Stellar MLS,MLS#: OM713127MLS LogoOriginating MLS: Ocala - Marion

    Facts & features

    Interior

    Bedrooms & bathrooms
    • Bedrooms: 3
    • Bathrooms: 3
    • Full bathrooms: 2
    • 1/2 bathrooms: 1
    Rooms
    • Room types: Family Room, Dining Room, Utility Room
    Primary bedroom
    • Features: Walk-In Closet(s)
    • Level: First
    Balcony porch lanai
    • Level: First
    Dining room
    • Level: First
    Family room
    • Level: First
    Kitchen
    • Level: First
    Living room
    • Level: First
    Heating
    • Central, Electric, Heat Pump, Propane
    Cooling
    • Central Air
    Appliances
    • Included: Convection Oven, Dishwasher, Disposal, Electric Water Heater, Microwave, Range, Refrigerator, Water Softener
    • Laundry: Electric Dryer Hookup, Inside, Laundry Room, Washer Hookup
    Features
    • Cathedral Ceiling(s), Central Vacuum, Eating Space In Kitchen, Primary Bedroom Main Floor, Split Bedroom, Stone Counters, Thermostat, Walk-In Closet(s)
    • Flooring: Carpet, Tile
    • Has fireplace: Yes
    • Fireplace features: Living Room, Stone, Wood Burning
    Interior area
    • Total structure area: 3,699
    • Total interior livable area: 2,621 sqft

    Property

    Parking
    • Total spaces: 2
    • Parking features: Garage Door Opener, Garage Faces Side
    • Attached garage spaces: 2
    Features
    • Levels: One
    • Stories: 1
    • Patio & porch: Covered, Front Porch, Rear Porch, Screened
    • Exterior features: Dog Run, Irrigation System, Rain Gutters
    • Has private pool: Yes
    • Pool features: Gunite, Heated, In Ground, Other, Tile
    • Has spa: Yes
    • Spa features: Heated, In Ground
    • Fencing: Cross Fenced,Wire,Wood
    Lot
    • Size: 5.08 Acres
    • Features: Landscaped, Level, Pasture, Private, Zoned for Horses
    • Residential vegetation: Mature Landscaping, Trees/Landscaped
    Details
    • Additional structures: Barn(s), Cabana, Guest House, Kennel/Dog Run
    • Parcel number: 3569003000
    • Zoning: A-3 RESIDENTIAL AGRICULTU
    • Special conditions: None
    • Horse amenities: Round Pen

    Construction

    Type & style
    • Home type: SingleFamily
    • Property subtype: Farm
    Materials
    • Block, Concrete, Stone, Stucco, Wood Siding
    • Foundation: Slab
    • Roof: Shingle
    Condition
    • New construction: No
    • Year built: 1982

    Utilities & green energy

    • Sewer: Septic Tank
    • Water: Well
    • Utilities for property: Cable Available, Electricity Connected, Public, Underground Utilities

    Community & HOA

    Community
    • Features: Deed Restrictions
    • Security: Smoke Detector(s)
    • Pet fee: $0 monthly
    • Subdivision: COUNTRYSIDE FARMS
    HOA
    • Has HOA: Yes
    • Services included: Maintenance Grounds
    • HOA fee: $83 monthly
    • HOA name: Kent Hueser
    Location
    • Region: Ocala

    Financial & listing details

    • Price per square foot: $381/sqft
    • Annual tax amount: $6,619
    • Date on market: 11/8/2025
    • Cumulative days on market: 165 days
    • Listing terms: Cash,Conventional
    • Ownership: Fee Simple
    • Total actual rent: 0
    • Electric utility on property: Yes
    • Road surface type: Paved

    Price history

    DateEventPrice
    7/7/2026Sold$999,000$381/sqft
    Source: Stellar MLS #OM713127 Report a problem
    5/7/2026Pending sale$999,000$381/sqft
    Source: Stellar MLS #OM713127 Report a problem
    4/20/2026Listed for sale$999,000$381/sqft
    Source: Stellar MLS #OM713127 Report a problem
    4/15/2026Pending sale$999,000$381/sqft
    Source: Stellar MLS #OM713127 Report a problem
    4/12/2026Price change$999,000-9.1%$381/sqft
    Source: Stellar MLS #OM713127 Report a problem
    3/7/2026Listed for sale$1,099,000$419/sqft
    Source: Stellar MLS #OM713127 Report a problem
    2/28/2026Pending sale$1,099,000$419/sqft
    Source: Stellar MLS #OM713127 Report a problem
    1/26/2026Price change$1,099,000-4.4%$419/sqft
    Source: Stellar MLS #OM713127 Report a problem
    11/8/2025Listed for sale$1,150,000+79.7%$439/sqft
    Source: Stellar MLS #OM713127 Report a problem
    5/1/2009Listing removed$639,900$244/sqft
    Source: Listhub #308919 Report a problem
    3/18/2009Price change$639,900-3%$244/sqft
    Source: Listhub #308919 Report a problem
    2/15/2009Listed for sale$659,900$252/sqft
    Source: Listhub #308919 Report a problem

    Public tax history

    Tax history is unavailable.

    Neighborhood: 34476

    Nearby schools

    GreatSchools rating
    Get a cash offer in 3 minutes
    Find out how much your home could sell for in as little as 3 minutes with a no-obligation cash offer.
    Estimated market value
    $998,900
    Get a cash offer in 3 minutes
    Find out how much your home could sell for in as little as 3 minutes with a no-obligation cash offer.
    Estimated market value
    $998,900