Bakc on market due to buyer's financing. RENOVATED TOP TO BOTTOM IN LAST 5 YEARS! Welcome home white picket fence and all. This 3 bedroom 2.5 bath 3 fully finished level town home in the Country Scene community of Manassas VA. The main level of this home offers an open floor plan and LARGE kitchen with center island newer cabinetry, fixtures, flooring, stainless steel appliances & granite countertops. Bedrooms are located on the upper level. There is a newer shared bathroom and newer primary bathroom with floor to ceiling tile and stand up shower. This home does have a finished basement with recreation room, storage room & laundry room and is located at walk out level with rear exit/entrance. This home is minutes to the VRE ,Route 66, shopping, schools, hospital, military bases , Washington DC & The Pentagon.
Under contract
$425,000
7509 Sage St, Manassas, VA 20109
3beds
1,850sqft
Townhouse
Built in 1973
1,481 Square Feet Lot
$422,300 Zestimate®
$230/sqft
$93/mo HOA
What's special
Storage roomNewer shared bathroomOpen floor planGranite countertopsWhite picket fenceLaundry roomNewer cabinetry
- 160 days
- 26
- 0
Zillow last checked:
Listing updated:
Listed by:
Mr. Hall Wang 202-276-6928,
UnionPlus Realty, Inc. 301-309-8859
Source: Bright MLS,MLS#: VAPW2116648
Facts & features
Interior
Bedrooms & bathrooms
- Bedrooms: 3
- Bathrooms: 3
- Full bathrooms: 2
- 1/2 bathrooms: 1
- Main level bathrooms: 1
Rooms
- Room types: Living Room, Dining Room, Primary Bedroom, Bedroom 2, Bedroom 3, Kitchen, Laundry, Recreation Room, Storage Room, Bathroom 2, Primary Bathroom, Half Bath
Primary bedroom
- Features: Flooring - Carpet
- Level: Upper
Bedroom 2
- Features: Flooring - Carpet
- Level: Upper
Bedroom 3
- Features: Flooring - Carpet
- Level: Upper
Primary bathroom
- Features: Flooring - Tile/Brick
- Level: Upper
Bathroom 2
- Features: Flooring - Tile/Brick
- Level: Upper
Dining room
- Features: Flooring - Laminated
- Level: Main
Half bath
- Features: Flooring - Laminated
- Level: Main
Kitchen
- Features: Flooring - Laminated
- Level: Main
Laundry
- Features: Flooring - Concrete
- Level: Lower
Living room
- Features: Flooring - Laminated
- Level: Main
Recreation room
- Features: Flooring - Carpet
- Level: Lower
Storage room
- Features: Flooring - Concrete
- Level: Lower
Heating
- Forced Air, Natural Gas
Cooling
- Central Air, Electric
Appliances
- Included: Microwave, Dishwasher, Disposal, Refrigerator, Stainless Steel Appliance(s), Water Heater, Oven/Range - Gas, Electric Water Heater
- Laundry: Laundry Room
Features
- Breakfast Area, Combination Kitchen/Dining, Open Floorplan, Eat-in Kitchen, Kitchen Island, Kitchen - Table Space, Pantry, Recessed Lighting, Bathroom - Stall Shower, Walk-In Closet(s)
- Flooring: Carpet
- Basement: Full,Partial,Finished,Improved,Interior Entry,Exterior Entry,Rear Entrance,Walk-Out Access
- Has fireplace: No
Interior area
- Total structure area: 2,030
- Total interior livable area: 1,850 sqft
- Finished area above ground: 1,350
- Finished area below ground: 500
Property
Parking
- Parking features: Assigned, Parking Lot
- Details: Assigned Parking
Accessibility
- Accessibility features: None
Features
- Levels: Three
- Stories: 3
- Pool features: None
Lot
- Size: 1,481 Square Feet
- Features: Suburban
Details
- Additional structures: Above Grade, Below Grade
- Parcel number: 7697236666
- Zoning: R6
- Special conditions: Standard
Construction
Type & style
- Home type: Townhouse
- Architectural style: Traditional
- Property subtype: Townhouse
Materials
- Mixed
- Foundation: Block
Condition
- New construction: No
- Year built: 1973
- Major remodel year: 2021
Utilities & green energy
- Sewer: Public Sewer
- Water: Public
Community & HOA
Community
- Subdivision: Bull Run
HOA
- Has HOA: Yes
- Amenities included: Tot Lots/Playground
- Services included: Common Area Maintenance, Snow Removal, Trash
- HOA fee: $279 quarterly
- HOA name: COUNTRY SCENE
Location
- Region: Manassas
Financial & listing details
- Price per square foot: $230/sqft
- Tax assessed value: $413,500
- Annual tax amount: $3,848
- Date on market: 4/10/2026
- Listing agreement: Exclusive Right To Sell
- Listing terms: Cash,Conventional,FHA,VA Loan
- Ownership: Fee Simple
Estimated market value
$422,300
$393,000 - $452,000
$2,695/mo
Price history
| Date | Event | Price |
|---|---|---|
| 5/8/2026 | Contingent | $425,000$230/sqft |
Source:  Bright MLS #VAPW2116648 Report a problem Bright MLS #VAPW2116648 Report a problem | ||
| 5/6/2026 | Listed for sale | $425,000$230/sqft |
Source: Bright MLS #VAPW2116648 Report a problem | ||
| 4/13/2026 | Contingent | $425,000$230/sqft |
Source: Bright MLS #VAPW2116648 Report a problem | ||
| 4/10/2026 | Listed for sale | $425,000+23.2%$230/sqft |
Source: Bright MLS #VAPW2116648 Report a problem | ||
| 7/28/2021 | Sold | $344,900+56.8%$186/sqft |
Source: Bright MLS #VAPW519106 Report a problem | ||
| 3/31/2021 | Sold | $220,000$119/sqft |
Source: Public Record Report a problem | ||
Public tax history
| Year | Property taxes | Tax assessment |
|---|---|---|
| 2025 | $3,978 +6.2% | $405,700 +7.7% |
| 2024 | $3,745 +2.9% | $376,600 +7.6% |
| 2023 | $3,641 -0.8% | $349,900 +8.4% |
| 2022 | $3,671 +15.7% | $322,800 +25.5% |
| 2021 | $3,172 +4.7% | $257,200 +5.7% |
| 2020 | $3,030 +113.7% | $243,300 +3.6% |
| 2019 | $1,418 -45.4% | $234,900 +9.2% |
| 2018 | $2,599 -1.1% | $215,200 -1.1% |
| 2017 | $2,627 +11% | $217,700 +14.4% |
| 2016 | $2,367 +10.8% | $190,300 +0.2% |
| 2015 | $2,136 | $189,900 +13.4% |
| 2014 | $2,136 | $167,400 +28.2% |
| 2013 | -- | $130,600 +16% |
| 2012 | -- | $112,600 +25.8% |
| 2010 | -- | $89,500 -20.9% |
| 2009 | -- | $113,100 -43.9% |
| 2008 | -- | $201,500 -26.4% |
| 2007 | -- | $273,700 +8.9% |
| 2006 | -- | $251,300 +25.9% |
| 2005 | -- | $199,600 +24.9% |
| 2004 | -- | $159,800 +22.6% |
| 2003 | -- | $130,300 +18.5% |
| 2002 | -- | $110,000 +33.3% |
| 2001 | -- | $82,500 |
Find assessor info on the county website
Monthly payment
Est. payment
Payment breakdown
Explore the cost of this home by adjusting the details. Changes won't be saved.Climate risks
Neighborhood: Bull Run
Nearby schools
Schools provided by the listing agent
- Elementary: Sinclair
- Middle: Unity Braxton
- High: Unity Reed
- District: Prince William County Public Schools
Source: Bright MLS. This data may not be complete. We recommend contacting the local school district to confirm school assignments for this home.

Similar homes
- $374,9003 bd3 ba1.5k sqftStonington Condominiums, Manassas, VA 20109For Sale
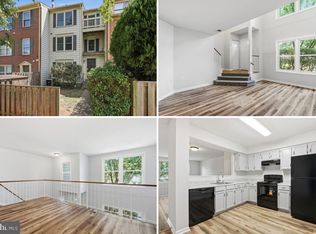
 MLS ID #VAPW2128322, Abby Walters, Preslee Real Estate. Bright MLS
 - $390,0003 bd3 ba1.3k sqft8081 Community Dr, Manassas, VA 20109For Sale
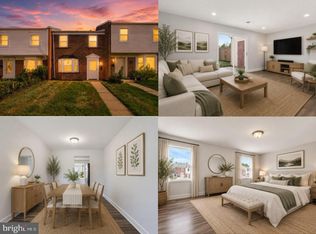 MLS ID #VAPW2128412, Angelica Climaco, eXp Realty LLC. Bright MLS
 - $499,9004 bd4 ba2k sqft7809 Rebel Walk Dr, Manassas, VA 20109For Sale
 MLS ID #VAPW2126898, Bishal Karki, DMV Realty, INC.. Bright MLS
 - $425,0003 bd3 ba1.3k sqft8490 Saddle Ct, Manassas, VA 20110For Sale
 MLS ID #VAMN2011800, Mr. George M Brown II, Realty ONE Group Capital. Bright MLS
 - $424,9992 bd4 ba2.1k sqft9993 Caitlin Ct, Manassas, VA 20110For SaleMLS ID #VAMN2011786, Jamie Walsh, Samson Properties. Bright MLS
- $499,9994 bd4 ba1.9k sqft10984 Pope St, Manassas, VA 20109For SaleMLS ID #VAPW2127976, Mrs. Katie L Carroll, LPT Realty, LLC. Bright MLS
- $370,0003 bd3 ba1.2k sqftSentry Ridge Condo, Manassas, VA 20109For SaleMLS ID #VAPW2127704, Lizet NELSON, Real Broker, LLC. Bright MLS
- $519,0003 bd3 ba1.8k sqft8154 Rainwater Cir, Manassas, VA 20111For SaleMLS ID #VAPW2129952, June Park, Samson Properties. Bright MLS
- $419,8003 bd4 ba1.8k sqftMosby Ridge Condo, Manassas Park, VA 20111For SaleMLS ID #VAMP2004150, Collin Santa Ana, Move4Free Realty, LLC. Bright MLS
- $499,0003 bd4 ba1.9k sqft7559 Kimberton Ct, Manassas, VA 20111For SaleMLS ID #VAPW2126084, Christina Huntington, Samson Properties. Bright MLS
- $425,0003 bd3 ba1.7k sqft4305 Ensbrook Ln, Woodbridge, VA 22193For SaleMLS ID #VAPW2128212, TALITHIA MORRIS, EXP Realty, LLC. Bright MLS
- $459,9003 bd2 ba1.1k sqft14419 Black Horse Ct, Centreville, VA 20120For SaleMLS ID #VAFX2331208, Sohamy Marquina, Real Broker, LLC. Bright MLS
- $485,0004 bd4 ba2k sqft12418 Eden Ln, Woodbridge, VA 22192For SaleMLS ID #VAPW2130244, Shoukoufa Aboubakri, RE/MAX Galaxy. Bright MLS
- $539,9003 bd3 ba1.8k sqft6777 Jenny Leigh Ct, Centreville, VA 20121For SaleMLS ID #VAFX2334182, Jayanthi Manjunath, Samson Properties. Bright MLS
- $449,5003 bd3 ba1.6k sqft2904 Madeira Ct, Woodbridge, VA 22192For SaleMLS ID #VAPW2129564, Lizzie Helmig, Metro House. Bright MLS
- $435,0003 bd2 ba1.3k sqft1183 Autumnhaze Ct, Herndon, VA 20170For SaleMLS ID #VAFX2308522, Mya Abou-Alwan, RE/MAX Galaxy. Bright MLS
- $449,9003 bd3 ba1.6k sqft1233 Magnolia Ln, Herndon, VA 20170For SaleMLS ID #VAFX2330450, Bishal Karki, DMV Realty, INC.. Bright MLS
- $415,0003 bd4 ba1.8k sqft15057 Cherrydale Dr, Woodbridge, VA 22193For SaleMLS ID #VAPW2126334, Deepa Maharjan, Spring Hill Real Estate, LLC.. Bright MLS
- $510,0002 bd4 ba1.8k sqft14536 Castleford Ct, Centreville, VA 20121For SaleMLS ID #VAFX2332356, Teddy Clary, Compass. Bright MLS
- $420,0002 bd3 ba1.5k sqft3829 Salemway Ct, Woodbridge, VA 22192For SaleMLS ID #VAPW2128272, Angela Allison, Houwzer, LLC. Bright MLS
