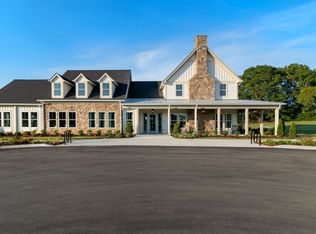
Priced below recent sales - this home is ready for immediate move-in! Welcome to luxury living in Williamson County’s most sought-after community—Reeds Vale. This stunning 6-bedroom, 6.5-bath new construction masterpiece is thoughtfully designed with modern elegance and comfort in mind. Step inside to the ultimate cozy feel and walls of windows that flood the home with natural light and archways giving a modern chic warmth. The heart of the home features a chef’s kitchen with an oversized island with a seamless flow to your living room and dining room, perfect for entertaining. Retreat to the spa-inspired primary suite, where tranquility meets sophistication. With 6 beds + 6.5 baths there’s room for everyone to relax and unwind. Enjoy Tennessee evenings year-round on your grand covered patio, complete with a stunning outdoor fireplace. A 3-car garage adds the final touch to this exceptional home in a community that’s redefining luxury living. Resort style living with state of the art amenities including the lodge which features gathering rooms, fitness center, beach entry pool, TWO pickleball courts, a playground and a walking trail to enjoy the nature that encapsulates this vibrant community!
Closed
Zillow last checked:
Listing updated:
Bought with:
Ashley Burns, 356311
Compass RE
Source: RealTracs MLS as distributed by MLS GRID,MLS#: 3067396
Price history
| Date | Event | Price |
|---|---|---|
| 3/2/2026 | Sold | $1,353,800$322/sqft |
Source:  RealTracs MLS as distributed by MLS GRID #3067396 Report a problem RealTracs MLS as distributed by MLS GRID #3067396 Report a problem | ||
| 1/6/2026 | Pending sale | $1,353,800$322/sqft |
Source: RealTracs MLS as distributed by MLS GRID #3067396 Report a problem | ||
| 12/20/2025 | Listed for sale | $1,353,800$322/sqft |
Source: RealTracs MLS as distributed by MLS GRID #3067396 Report a problem | ||
| 12/20/2025 | Listing removed | $1,353,800$322/sqft |
Source: RealTracs MLS as distributed by MLS GRID #3049051 Report a problem | ||
| 11/20/2025 | Listed for sale | $1,353,800$322/sqft |
Source: RealTracs MLS as distributed by MLS GRID #3049051 Report a problem | ||
| 11/20/2025 | Listing removed | $1,353,800$322/sqft |
Source: RealTracs MLS as distributed by MLS GRID #3038048 Report a problem | ||
| 11/1/2025 | Listed for sale | $1,353,800$322/sqft |
Source: RealTracs MLS as distributed by MLS GRID #3038048 Report a problem | ||
| 11/1/2025 | Listing removed | $1,353,800$322/sqft |
Source: RealTracs MLS as distributed by MLS GRID #3007076 Report a problem | ||
| 10/23/2025 | Price change | $1,353,800+0.4%$322/sqft |
Source: RealTracs MLS as distributed by MLS GRID #3007076 Report a problem | ||
| 10/1/2025 | Listed for sale | $1,348,200$320/sqft |
Source: RealTracs MLS as distributed by MLS GRID #3007076 Report a problem | ||
| 10/1/2025 | Listing removed | $1,348,200$320/sqft |
Source: RealTracs MLS as distributed by MLS GRID #2994027 Report a problem | ||
| 9/15/2025 | Price change | $1,348,200+0%$320/sqft |
Source: RealTracs MLS as distributed by MLS GRID #2994027 Report a problem | ||
| 9/13/2025 | Listed for sale | $1,348,000$320/sqft |
Source: RealTracs MLS as distributed by MLS GRID #2994027 Report a problem | ||
| 9/13/2025 | Listing removed | $1,348,000$320/sqft |
Source: RealTracs MLS as distributed by MLS GRID #2965167 Report a problem | ||
| 8/1/2025 | Listed for sale | $1,348,000$320/sqft |
Source: RealTracs MLS as distributed by MLS GRID #2965167 Report a problem | ||
| 8/1/2025 | Listing removed | $1,348,000$320/sqft |
Source: RealTracs MLS as distributed by MLS GRID #2929400 Report a problem | ||
| 7/5/2025 | Listed for sale | $1,348,000$320/sqft |
Source: RealTracs MLS as distributed by MLS GRID #2929400 Report a problem | ||
| 7/1/2025 | Listing removed | $1,348,000$320/sqft |
Source: RealTracs MLS as distributed by MLS GRID #2866372 Report a problem | ||
| 6/5/2025 | Price change | $1,348,000+4.5%$320/sqft |
Source: RealTracs MLS as distributed by MLS GRID #2866372 Report a problem | ||
| 5/3/2025 | Listed for sale | $1,290,500$307/sqft |
Source: RealTracs MLS as distributed by MLS GRID #2866372 Report a problem | ||
Nearby homes
- $1,124,2966 bd34 ba3.8k sqft8048 Atlee Ct LOT 350, College Grove, TN 37046Sold
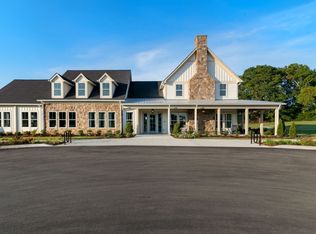
- $1,312,4735 bd5 ba4.4k sqft7924 Halewood Dr LOT 304, College Grove, TN 37046Sold
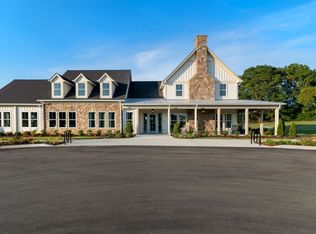
- $1,463,8685 bd5 ba4.2k sqft7925 Halewood Dr LOT 362, College Grove, TN 37046Sold
- $1,267,8784 bd3 ba3.1k sqft7940 Halewood Dr LOT 308, College Grove, TN 37046Sold
Get a cash offer in 3 minutes
Find out how much your home could sell for in as little as 3 minutes with a no-obligation cash offer.
Estimated market value
$1,374,700
