OFFER DEADLINE: SUNDAY, MAY 3 AT 3PM. SELLER TO BE PRESENTED ALL OFFERS ON SUNDAY EVE!
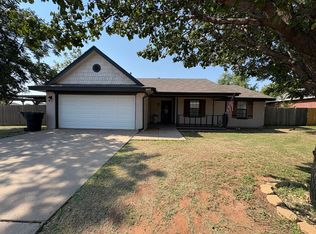
Fabulous updates throughout this entire home! New flooring; wood look vinyl in living, kitchen and dining, and carpet in the bedrooms. Granite on all countertops along with updated bathrooms. Open floor plan in the grand living, dining and kitchen combination. Great laundry room and a freshly painted garage, too. An extended concrete patio was added to the back yard space which was already big enough for a baseball game or fun game of chase! Don't let this one pass you by. Seller's Disclosure uploaded, yet no updated survey in hand. Showings are easy on Thursday, Friday and Saturdays, but the rest of the week, showings will need to be planned from 3pm-7pm only. Buyer and buyer's agent to confirm schools and all measurements. No showings after 7pm on any day!
Sold
Price Unknown
7509 Thompson Pkwy, Abilene, TX 79606
3beds
1,324sqft
Single Family Residence
Built in 2000
0.28 Acres Lot
$273,100 Zestimate®
$--/sqft
$2,513 Estimated rent
Home value
$273,100
$259,000 - $287,000
$2,513/mo
Zestimate® history
Owner options
List your home for rent
$2,513/mo
Rent Zestimate®
Find your next renter with Zillow Rental Manager. Plus, with online applications, you can quickly screen prospective tenants – for free.
$2,513/mo
Rent Zestimate®
Refinance and save
Refinancing to a lower rate could help reduce your monthly payments and save thousands over the life of the loan.
Explore your selling options
Work with a Zillow partner agent
Leverage their expertise and Zillow's premium Showcase listings to get your home seen by more buyers.
Get startedList with your own agent
Get your home in front of millions of buyers by listing it on Zillow.
Learn how to do itSell it yourself
Take full control of how buyers see your home on Zillow by listing For Sale by Owner (FSBO).
List your homeWhat's special
Freshly painted garageUpdated bathroomsCarpet in the bedroomsNew flooringGranite on all countertopsGreat laundry room
Zillow last checked:
Listing updated:
Listed by:
Shawna Abernathy 0541434 325-437-6029,
Red Apple Realtors 325-437-6029
Bought with:
Zachary Vines, 0717554
KW SYNERGY*
Source: NTREIS,MLS#: 21254916
Facts & features
Interior
Bedrooms & bathrooms
- Bedrooms: 3
- Bathrooms: 2
- Full bathrooms: 2
Primary bedroom
- Level: First
- Dimensions: 0 x 0
Living room
- Level: First
- Dimensions: 0 x 0
Heating
- Central, Electric
Cooling
- Central Air, Ceiling Fan(s), Electric
Appliances
- Included: Dishwasher, Disposal
Features
- Decorative/Designer Lighting Fixtures, Granite Counters, Open Floorplan
- Has basement: No
- Number of fireplaces: 1
- Fireplace features: Wood Burning
Interior area
- Total interior livable area: 1,324 sqft
Property
Parking
- Total spaces: 2
- Parking features: Driveway, Garage Faces Front, Garage
- Attached garage spaces: 2
Features
- Levels: One
- Stories: 1
- Pool features: None
Lot
- Size: 0.28 Acres
Details
- Parcel number: 65104
Construction
Type & style
- Home type: SingleFamily
- Architectural style: Detached
- Property subtype: Single Family Residence
Condition
- Year built: 2000
Utilities & green energy
- Sewer: Public Sewer
- Water: Public
- Utilities for property: Sewer Available, Water Available
Community & HOA
Community
- Subdivision: Mesquite Forest Estates
HOA
- Has HOA: No
Location
- Region: Abilene
Financial & listing details
- Tax assessed value: $210,398
- Annual tax amount: $5,172
- Date on market: 4/29/2026
- Cumulative days on market: 5 days
- Listing terms: Cash,Conventional,FHA,VA Loan
Price history
| Date | Event | Price |
|---|---|---|
| 6/22/2026 | Sold | -- |
Source: NTREIS #21254916 Report a problem | ||
| 5/14/2026 | Pending sale | $259,900$196/sqft |
Source: NTREIS #21254916 Report a problem | ||
| 5/4/2026 | Contingent | $259,900$196/sqft |
Source: NTREIS #21254916 Report a problem | ||
| 4/29/2026 | Listed for sale | $259,900+59.9%$196/sqft |
Source: NTREIS #21254916 Report a problem | ||
| 8/9/2023 | Sold | -- |
Source: NTREIS #20188576 Report a problem | ||
| 8/9/2023 | Listed for sale | $162,500$123/sqft |
Source:  Coldwell Banker Apex, Realtors #20188576 Report a problem Coldwell Banker Apex, Realtors #20188576 Report a problem | ||
| 7/7/2023 | Pending sale | $162,500$123/sqft |
Source: NTREIS #20188576 Report a problem | ||
| 5/24/2023 | Listed for sale | $162,500+25.1%$123/sqft |
Source: NTREIS #20188576 Report a problem | ||
| 10/17/2022 | Sold | -- |
Source: Public Record Report a problem | ||
| 7/17/2009 | Listing removed | $129,900$98/sqft |
Source: Visual Tour #11198745 Report a problem | ||
| 5/25/2009 | Listed for sale | $129,900$98/sqft |
Source: Visual Tour #11198745 Report a problem | ||
Public tax history
| Year | Property taxes | Tax assessment |
|---|---|---|
| 2025 | $5,172 +4.3% | $210,398 +4.4% |
| 2024 | $4,957 +3.6% | $201,512 -8.9% |
| 2023 | $4,785 +6% | $221,288 +15.7% |
| 2022 | $4,513 | $191,255 +22.3% |
| 2021 | -- | $156,420 +4.3% |
| 2020 | $3,863 +0.3% | $149,972 +1.9% |
| 2019 | $3,852 +9.1% | $147,114 +3.2% |
| 2018 | $3,533 | $142,556 +1% |
| 2017 | $3,533 +9.9% | $141,120 +5.8% |
| 2016 | $3,215 +23.2% | $133,336 +1.2% |
| 2015 | $2,609 | $131,773 +1.2% |
| 2014 | $2,609 | $130,254 +2.2% |
| 2013 | -- | $127,406 +0.3% |
| 2012 | -- | $127,017 +0.1% |
| 2011 | -- | $126,912 +0.9% |
| 2010 | -- | $125,764 +8.9% |
| 2009 | -- | $115,437 +0% |
| 2008 | -- | $115,409 +4.7% |
| 2007 | -- | $110,213 +20.5% |
| 2006 | -- | $91,494 +3.2% |
| 2005 | -- | $88,622 +2.3% |
| 2004 | -- | $86,589 +0.2% |
| 2003 | -- | $86,434 +2% |
| 2002 | -- | $84,708 +1.1% |
| 2001 | -- | $83,801 |
Find assessor info on the county website
Neighborhood: Far Southside
Nearby homes
- $266,7004 bd2 ba1.5k sqft7517 Thompson Pkwy, Abilene, TX 79606Off Market

- $272,4003 bd2 ba1.5k sqft7501 Thompson Pkwy, Abilene, TX 79606Off Market
- $240,2003 bd2 ba1.4k sqft7525 Thompson Pkwy, Abilene, TX 79606Off Market

- $277,1003 bd2 ba1.7k sqft4409 Cole Dr, Abilene, TX 79606Off Market
- $305,700-- bd2 ba2k sqft4402 Cole Dr, Abilene, TX 79606Off Market
- $229,0003 bd2 ba1.2k sqft7533 Thompson Pkwy, Abilene, TX 79606Off Market
- $287,7004 bd2 ba1.8k sqft4417 Cole Dr, Abilene, TX 79606Off Market
- $262,700-- bd2 ba1.7k sqft7550 Ruby Esther Cir, Abilene, TX 79606Off Market
Nearby schools
GreatSchools rating
- 9/10Wylie West Junior High SchoolGrades: 5-8Distance: 0.4 mi
- 7/10Wylie High SchoolGrades: 9-12Distance: 1.2 mi
- NAWylie Elementary SchoolGrades: K-2Distance: 1 mi
Schools provided by the listing agent
- Elementary: Wylie West
- Middle: Wylie West
- High: Wylie
- District: Wylie ISD, Taylor Co.
Source: NTREIS. This data may not be complete. We recommend contacting the local school district to confirm school assignments for this home.
- Texas
- Taylor County
- Abilene
- 79606
- Far Southside
- 7509 Thompson Pkwy
Nearby cities
Nearby neighborhoods
Nearby zip codes
Other Abilene Topics
