Skip main navigation
Off market
  • $321,000

    7509 Walnut Bend Dr, Peoria, IL 61614

    3beds
    2,023sqft
    Condominium, Residential
    Built in 2014
    -- sqft lot
    $321,000 Zestimate®
    $159/sqft
    $2,387 Estimated rent

    Home value

    $321,000

    $292,000 - $353,000

    $2,387/mo

    Zestimate® history
    Loading
    Loading...

    Owner options

    List your home for rent

    $2,387/mo

    Rent Zestimate®

    Find your next renter with Zillow Rental Manager. Plus, with online applications, you can quickly screen prospective tenants – for free.

    Learn more

    $2,387/mo

    Rent Zestimate®

    Refinance and save

    $2,782/mo

    Est. payment

    Refinancing to a lower rate could help reduce your monthly payments and save thousands over the life of the loan.

    See today's rates

    $2,782/mo

    Est. payment

    Explore your selling options

    Work with a Zillow partner agent

    Leverage their expertise and Zillow's premium Showcase listings to get your home seen by more buyers.

    Get started

    List with your own agent

    Get your home in front of millions of buyers by listing it on Zillow.

    Learn how to do it

    Sell it yourself

    Take full control of how buyers see your home on Zillow by listing For Sale by Owner (FSBO).

    List your home

    What's special

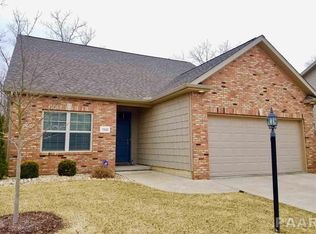
    IMMACULATE 1.5 STORY NESTLED IN POPULAR TRAILCREEK ESTATES CLOSE TO PRIVATE ACCESS TO THE KELLAR BRANCH TRAIL. LARGER THAN MOST, APPRECIATE HAVING AN OPEN FLOOR PLAN WITH HAND-SCRAPED WOOD FLOORS, GRANITE COUNTER-TOPS, UPGRADED MAPLE-GLAZED CABINETS AND SPARKLING SS FRIGIDAIRE GALLERY SERIES APPLIANCES. SELECT WHICH MASTER YOU PREFER ON THE UPPER AND LOWER LEVEL. UPPER LOFT AND DEN ALLOW EXTRA ROOM FOR ADDITIONAL LIVING.*THIS HOME FEELS LIKE NEW CONSTRUCTION* PRIDE OF OWNERSHIP REFLECTS TURN KEY CONDITION*SITTING ON MAINTENANCE-FREE LIVING AT ITS FINEST! MAKE YOUR APPOINTMENT TODAY!

    This property is off market, which means it's not currently listed for sale or rent on Zillow. This may be different from what's available on other websites or public sources.

    Zillow last checked:

    Listing updated:

    Listed by:

    Jill Barclay 309-634-1118,

    Coldwell Banker Real Estate Group

    Bought with:

    Linda P Kepple, 471.004439

    Keller Williams Premier Realty

    Source: RMLS Alliance as distributed by MLS GRID,MLS#: PA1202038MLS LogoOriginating MLS: Peoria Area Association of Realtors

    Facts & features

    Interior

    Bedrooms & bathrooms
    • Bedrooms: 3
    • Bathrooms: 3
    • Full bathrooms: 3
    Bedroom 1
    • Level: Main
    • Dimensions: 12ft 0in x 15ft 11in
    Bedroom 2
    • Level: Upper
    • Dimensions: 15ft 11in x 9ft 4in
    Bedroom 3
    • Level: Main
    • Dimensions: 9ft 0in x 11ft 0in
    Other
    • Level: Main
    • Dimensions: 10ft 4in x 10ft 1in
    Other
    • Level: Upper
    • Dimensions: 15ft 0in x 13ft 4in
    Other
    • Area: 0
    Additional level
    • Area: 0
    Great room
    • Level: Main
    • Dimensions: 16ft 2in x 13ft 1in
    Kitchen
    • Level: Main
    • Dimensions: 11ft 7in x 8ft 11in
    Laundry
    • Level: Main
    • Dimensions: 7ft 8in x 5ft 1in
    Lower level
    • Area: 0
    Main level
    • Area: 1374
    Upper level
    • Area: 649
    Heating
    • Forced Air
    Cooling
    • Central Air
    Appliances
    • Included: Dishwasher, Disposal, Microwave, Range, Refrigerator, Gas Water Heater
    Features
    • Number of fireplaces: 1
    • Fireplace features: Great Room, Electric
    Interior area
    • Total structure area: 2,023
    • Total interior livable area: 2,023 sqft

    Property

    Parking
    • Total spaces: 2
    • Parking features: Attached
    • Attached garage spaces: 2
    • Details: Number Of Garage Remotes: 0
    Features
    • Stories: 2
    • Patio & porch: Patio
    Lot
    • Size: 8,276 Square Feet
    • Features: Cul-De-Sac, Level, Wooded
    Details
    • Parcel number: 1408254001

    Construction

    Type & style
    • Home type: Condo
    • Property subtype: Condominium, Residential
    Materials
    • Brick, Vinyl Siding
    • Roof: Shingle
    Condition
    • New construction: No
    • Year built: 2014

    Utilities & green energy

    • Sewer: Public Sewer
    • Water: Public
    • Utilities for property: Cable Available

    Community & HOA

    Community
    • Subdivision: Trailcreek Estates
    HOA
    • Has HOA: Yes
    • Services included: Landscaping, Maintenance Grounds, Snow Removal, Lawn Care
    • HOA fee: $344 monthly
    Location
    • Region: Peoria

    Financial & listing details

    • Price per square foot: $159/sqft
    • Annual tax amount: $6,629
    • Date on market: 6/1/2021
    • Cumulative days on market: 165 days
    • Road surface type: Paved

    Price history

    DateEventPrice
    6/7/2019Sold$240,000-4.8%$119/sqft
    Source: RMLS Alliance as distributed by MLS GRID #PA1202038 Report a problem
    12/11/2013Sold$252,000$125/sqft
    Source: RMLS Alliance as distributed by MLS GRID #PA1141214 Report a problem

    Public tax history

    Tax history is unavailable.

    Neighborhood: 61614

    Nearby schools

    GreatSchools rating
    Schools provided by the listing agent
    • Elementary: Kellar
    • Middle: Lindbergh
    • High: Richwoods

    Source: RMLS Alliance as distributed by MLS GRID. This data may not be complete. We recommend contacting the local school district to confirm school assignments for this home.

    Get pre-qualified for a loan
    At Zillow Home Loans, we can pre-qualify you in as little as 5 minutes with no impact to your credit score.

    An equal housing lender. NMLS #10287.

    Sell for more on Zillow
    Get a Zillow Showcase℠ listing at no additional cost and you could sell for .
    $321,000
    2% more
    +$6,420
    With Zillow Showcase(estimated)
    $327,420