Skip main navigation
Off market
  • Tax assessed value
    $283,665

    7509 Wellington Ct, Amarillo, TX 79119

    3beds
    1,850sqft
    Single Family Residence
    Built in 2024
    6,325 Square Feet Lot
    $-- Zestimate®
    $153/sqft
    $2,862 Estimated rent

    Home value

    Not available

    Estimated sales range

    Not available

    $2,862/mo

    Zestimate® history
    Loading
    Loading...

    Owner options

    List your home for rent

    $2,862/mo

    Rent Zestimate®

    Find your next renter with Zillow Rental Manager. Plus, with online applications, you can quickly screen prospective tenants – for free.

    Learn more

    $2,862/mo

    Rent Zestimate®

    Refinance and save

    $1,891/mo

    Est. payment

    Refinancing to a lower rate could help reduce your monthly payments and save thousands over the life of the loan.

    See today's rates

    $1,891/mo

    Est. payment

    Explore your selling options

    Work with a Zillow partner agent

    Leverage their expertise and Zillow's premium Showcase listings to get your home seen by more buyers.

    Get started

    List with your own agent

    Get your home in front of millions of buyers by listing it on Zillow.

    Learn how to do it

    Sell it yourself

    Take full control of how buyers see your home on Zillow by listing For Sale by Owner (FSBO).

    List your home

    What's special

    Large sun-drenched windowsExpansive open-concept great roomContemporary designPremium granite countertopsMassive walk-in closetGourmet kitchenSpray foam insulation

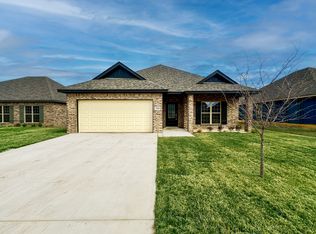
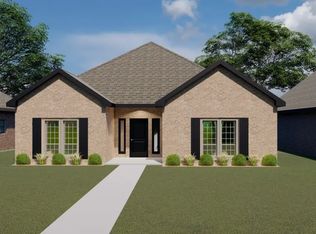
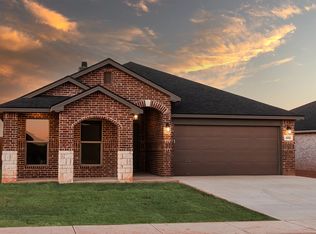
    Special Offer: Take advantage of up to $10K in closing concessions! Experience the perfect fusion of contemporary design and high-performance living in this stunning new construction home. Situated in the prestigious Canyon ISD, this residence is zoned for Heritage Hills Elementary and the elite West Plains High School, offering premier educational value in a growing community. Sleek Design & Open Living Step into a bright, airy sanctuary defined by seamless stained concrete flooring throughout-offering a chic, modern aesthetic with maximum durability. The heart of the home features an expansive open-concept great room, perfect for hosting or quiet evenings by the large, sun-drenched windows. A Chef's Dream & Private Retreat The gourmet kitchen boasts custom cabinetry, premium granite countertops, and a layout optimized for the culinary enthusiast. When it's time to unwind, retreat to the isolated primary suite. This private sanctuary features a massive walk-in closet and an ensuite bath with enhanced linen storage for ultimate organization. Superior Efficiency & Outdoor Readiness Built to a higher standard, this home features spray foam insulation, ensuring significantly lower utility bills year-round. The exterior is completely move-in ready with: Full sod in front and backyards. Professional irrigation system. Spacious 2-car garage. Note: Photos are for reference only

    This property is off market, which means it's not currently listed for sale or rent on Zillow. This may be different from what's available on other websites or public sources.

    Zillow last checked:

    Listing updated:

    Source: Bluehaven HomesMLS Logo

    Facts & features

    Interior

    Bedrooms & bathrooms
    • Bedrooms: 3
    • Bathrooms: 2
    • Full bathrooms: 2
    Heating
    • Electric, Heat Pump
    Cooling
    • Central Air, Ceiling Fan(s)
    Appliances
    • Included: Dishwasher, Disposal, Microwave, Range
    Features
    • Ceiling Fan(s)
    Interior area
    • Total interior livable area: 1,850 sqft

    Property

    Parking
    • Total spaces: 2
    • Parking features: Attached
    • Attached garage spaces: 2
    Features
    • Levels: 1.0
    • Stories: 1
    • Patio & porch: Patio
    Lot
    • Size: 6,325 Square Feet
    Details
    • Parcel number: 308556

    Construction

    Type & style
    • Home type: SingleFamily
    • Property subtype: Single Family Residence
    Materials
    • Brick
    • Roof: Composition
    Condition
    • New Construction
    • New construction: Yes
    • Year built: 2024
    Details
    • Builder name: Bluehaven Homes, LLC

    Community & HOA

    Community
    • Security: Fire Sprinkler System
    • Subdivision: Heritage Hills
    HOA
    • Has HOA: Yes
    • HOA fee: $3 monthly
    Location
    • Region: Amarillo

    Financial & listing details

    • Price per square foot: $153/sqft
    • Tax assessed value: $283,665
    • Annual tax amount: $6,174
    • Date on market: 10/26/2024

    Price history

    DateEventPrice
    6/17/2026Listing removed$333,000$180/sqft
    Source: Bluehaven Homes Report a problem
    5/26/2026Pending sale$333,000$180/sqft
    Source: Bluehaven Homes Report a problem
    11/7/2025Price change$333,000+5.9%$180/sqft
    Source: Bluehaven Homes Report a problem
    3/20/2025Price change$314,500+6.3%$170/sqft
    Source: Bluehaven Homes Report a problem
    10/26/2024Listed for sale$296,000$160/sqft
    Source: Bluehaven Homes Report a problem

    Public tax history

    YearProperty taxesTax assessment
    2025$6,174 +525.3%$283,665 +1160.7%
    2024$987 $22,500
    Find assessor info on the county website

    Neighborhood: 79119

    Nearby schools

    GreatSchools rating
    Schools provided by the MLS
    • Elementary: Heritage Hills Elementary
    • Middle: Greenway Intermediate/West Plains Junior
    • High: West Plains High School
    • District: Canyon ISD

    Source: Bluehaven Homes. This data may not be complete. We recommend contacting the local school district to confirm school assignments for this home.

    Get pre-qualified for a loan
    At Zillow Home Loans, we can pre-qualify you in as little as 5 minutes with no impact to your credit score.

    An equal housing lender. NMLS #10287.