Skip main navigation
For sale
  • $2,898,000

    751 27th Ave, San Mateo, CA 94403

    4beds
    2,010sqft
    : 
    $19,642/mo
    Get pre-qualified
    Single Family Residence, Residential
    Built in 1952
    6,839 Square Feet Lot
    $2,870,800 Zestimate®
    $1,442/sqft
    $-- HOA

    What's special

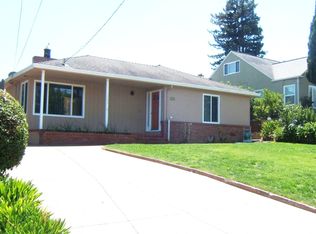
    Absolutely stunning, fully reimagined corner lot home! This turnkey 4 bedroom, 3 bath residence was remodeled with permits, and features a new roof less than one year old, updated electrical and plumbing, new heating system ductwork, recessed LED lighting, luxury vinyl plank flooring, and designer finishes. The versatile layout offers 3 bedrooms and 2 full baths on the main level, including a private en suite guest bedroom. Upstairs features a luxurious primary suite with a spa inspired bath and adjoining family room ideal as a media room, office, or second living area. The chefs kitchen offers quartz counters, a large island, Viking appliances, concealed Miele hood, and custom cabinetry. Decorative electric fireplace. Beautifully landscaped front and rear yards, built in fire pit, attached side by side 2 car garage, and side yard with possible ADU or additional parking potential, buyer to verify with the City of San Mateo. Move in ready!
    16 days
    |
    1,757
    |
    97
    |

    Zillow last checked:

    Listing updated:

    Listed by:

    Michael Haywood Jr. 01494852 650-773-0266,

    eXp Realty of California Inc 888-584-9427,

    Guillermo Reyes 01333452 650-759-1466,

    eXp Realty of California Inc

    Source: MLSListings Inc,MLS#: ML82035522MLS Logo

      Facts & features

      Interior

      Bedrooms & bathrooms
      • Bedrooms: 4
      • Bathrooms: 3
      • Full bathrooms: 3
      Rooms
      • Room types: Bonus Room, Office
      Bedroom
      • Features: PrimarySuiteRetreat, BedroomonGroundFloor2plus
      Bathroom
      • Features: DoubleSinks, PrimaryStallShowers, ShoweroverTub1, StallShower2plus, UpdatedBaths
      Dining room
      • Features: DiningAreainLivingRoom
      Family room
      • Features: SeparateFamilyRoom
      Kitchen
      • Features: ExhaustFan
      Heating
      • Central Forced Air
      Cooling
      • None
      Appliances
      • Included: Dishwasher, Exhaust Fan, Disposal, Range Hood, Microwave, Electric Oven, Oven/Range, Electric Oven/Range, Refrigerator
      • Laundry: Inside
      Features
      • High Ceilings
      • Flooring: Hardwood
      • Number of fireplaces: 1
      • Fireplace features: Free Standing, Living Room
      Interior area
      • Total structure area: 2,010
      • Total interior livable area: 2,010 sqft

      Property

      Parking
      • Total spaces: 2
      • Parking features: Detached
      • Garage spaces: 2
      Features
      • Stories: 2
      • Exterior features: Back Yard, Courtyard, Drought Tolerant Plants
      • Pool features: None
      • Fencing: Perimeter,Back Yard,Front Yard,Wood
      Lot
      • Size: 6,839 Square Feet
      • Features: Level
      Details
      • Parcel number: 039252070
      • Zoning: R10006
      • Special conditions: Standard

      Construction

      Type & style
      • Home type: SingleFamily
      • Architectural style: Traditional
      • Property subtype: Single Family Residence, Residential
      Materials
      • Brick, Concrete
      • Foundation: Concrete Perimeter, Crawl Space
      • Roof: Composition, Shingle
      Condition
      • New construction: No
      • Year built: 1952

      Utilities & green energy

      • Gas: IndividualGasMeters, PublicUtilities
      • Sewer: Public Sewer
      • Water: Public
      • Utilities for property: Public Utilities, Water Public

      Community & HOA

      Location
      • Region: San Mateo

      Financial & listing details

      • Price per square foot: $1,442/sqft
      • Tax assessed value: $161,208
      • Annual tax amount: $3,020
      • Date on market: 8/6/2026
      • Listing agreement: ExclusiveRightToSell
      • Listing terms: CashorConventionalLoan

        Estimated market value

        $2,870,800

        $2.73M - $3.01M

        $7,531/mo

        Price history

        DateEventPrice
        8/6/2026Listed for sale$2,898,000+38%$1,442/sqft
        Source: eXp Realty #ML82035522 Report a problem
        8/25/2025Sold$2,100,000$1,045/sqft
        Source: Public Record Report a problem

        Public tax history

        YearProperty taxesTax assessment
        2025$3,020 +6.2%$161,208 +2%
        2024$2,845 +7.3%$158,048 +2%
        2023$2,651 +1.9%$154,950 +2%
        2022$2,601 -1.5%$151,913 +2%
        2021$2,640 +2.3%$148,935 +1%
        2020$2,581 +5.4%$147,409 +2%
        2019$2,448 +2.2%$144,519 +2%
        2018$2,394 +24.5%$141,686 +2%
        2017$1,923 +5.3%$138,909 +2%
        2016$1,825 -6.5%$136,186 +1.5%
        2015$1,952 $134,141 +2%
        2014$1,952 $131,514 +0.5%
        2013-- $130,921 +2%
        2012-- $128,355
        2011-- $128,355 +2.8%
        2010-- $124,900 -0.2%
        2009-- $125,198 +2%
        2008-- $122,744 +2%
        2007-- $120,339 +2%
        2006-- $117,980
        2005-- $117,980 +4%
        2004-- $113,401 +1.9%
        2003-- $111,324 +2%
        2002-- $109,142 +2%
        2001-- $107,002 +2%
        2000-- $104,905
        Find assessor info on the county website

        Monthly payment

        Est. payment

        Payment breakdown

        Explore the cost of this home by adjusting the details. Changes won't be saved.
        All calculations are estimates and provided by Zillow, Inc. for informational purposes only. Actual amounts may vary.
        HOA fees may include property taxes on listings classified as Co-Ops. Contact the listing agent and/or owner for fee details.
        See how much you could borrow to make a competitive offer.

        Climate risks

        Neighborhood: Country Club Heights

        Getting around

        49 / 100
        Car-Dependent
        31 / 100
        Some Transit
        33 / 100
        Somewhat Bikeable

        Nearby schools

        GreatSchools rating
        Schools provided by the listing agent
        • Elementary: MeadowHeightsElementary
        • Middle: AbbottMiddle
        • High: HillsdaleHigh
        • District: SanMateoFosterCityElementary

        Source: MLSListings Inc. This data may not be complete. We recommend contacting the local school district to confirm school assignments for this home.

        A local agent can set up tours, give advice and negotiate with sellers.

        Browse local experts

        Similar homes

            • Local buyer's agents are ready to help