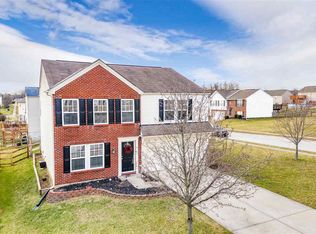
This is a Parkland Homes built Arlington floor plan. Bi-level home offers 3 bedrooms, 2.5 bathrooms, and 2 car garage.Tiled entry leads up to living room, opens to dining area which has walkout to deck. Dining area connects to kitchen with pantry. The 3 bedrooms are located on the upper level. Master bedroom has an attached master bathroom. Lower level offers access to 2 car garage, laundry/utility room, and the finish lower level family room with half bath.House is situated at the corner of Ackerly and Berlander drive in the Glenhurst sub-division. Current rent price is set assuming keeping the existing carpet. New carpet can be installed, but rent price will increase. All tenants are subject to credit, criminal, rental, and income/employment background checks. $25.00 non-refundable application fee. Security deposit is a minimum of 1 month rent. Ask about Pet Policy if applicable.
This property is not currently displayed as for sale or rent on Zillow. This may be different from what's on other websites or public sources.