Charming and Beautiful, this well-maintained classic home is lovely with many appealing features! The house is located in a private setting with mature landscaping that creates a tranquil outdoor space. The yard is dappled in sunlight and features brick walkways around the house. There's also a secluded patio, perfect for outdoor dining. Additionally, there's a deck that overlooks a Koi pond with a waterfall feature, adding another beautiful outdoor space. Inside, the home has a classic feel with a well-designed floor plan that flows seamlessly from one room to the next. The foyer is warm and welcoming, setting the tone for the rest of the house. There are several living spaces within the home, including a cozy living room with a gas fireplace and access to the patio. This space could also serve as a home office. Additionally, there are two more family living spaces, ensuring ample room for various activities. The main floor family room is bright and sunny, featuring beautiful wood floors. The dining room is positioned conveniently between the kitchen and the family room, creating an easy flow for gatherings and holiday meals. The kitchen is spacious and offers room for a breakfast table, making it a central hub for the household. The second floor boasts four bedrooms and two full bathrooms. The largest bedroom has a generously sized walk-in closet with built-ins for organization. The main bathroom is bright and sunny with a soaking tub and walk-in shower. The 3rd bedroom features a private bath with a walk-in shower. The lower level of the home adds an additional family room with a dry bar, providing even more space for leisure and entertainment. This lovely home offers a peaceful and comfortable living environment, both indoors and outdoors, making it a perfect retreat, a desirable place to call home.
Sold for $387,000
$387,000
751 Aldinger Dr, Dallastown, PA 17313
4beds
2,665sqft
Single Family Residence
Built in 1978
0.79 Acres Lot
$439,000 Zestimate®
$145/sqft
$2,689 Estimated rent
Home value
$439,000
$417,000 - $461,000
$2,689/mo
Zestimate® history
Owner options
List your home for rent
$2,689/mo
Rent Zestimate®
Find your next renter with Zillow Rental Manager. Plus, with online applications, you can quickly screen prospective tenants – for free.
$2,689/mo
Rent Zestimate®
Refinance and save
$2,557/mo
Est. payment
Refinancing to a lower rate could help reduce your monthly payments and save thousands over the life of the loan.
$2,557/mo
Est. payment
Explore your selling options
Work with a Zillow partner agent
Leverage their expertise and Zillow's premium Showcase listings to get your home seen by more buyers.
Get startedList with your own agent
Get your home in front of millions of buyers by listing it on Zillow.
Learn how to do itSell it yourself
Take full control of how buyers see your home on Zillow by listing For Sale by Owner (FSBO).
List your homeWhat's special
Gas fireplaceWell-designed floor planPrivate settingWaterfall featureMature landscapingComfortable living environmentAmple room
Zillow last checked:
Listing updated:
Listed by:
Melissa Ruffing 717-205-6924,
RE/MAX Components,
Listing Team: Melissa Ruffing Realty Group, Co-Listing Agent: Thomas Quade Ruffing 443-752-3917,
RE/MAX Components
Bought with:
Sandy Bonano
Realty ONE Group Unlimited
Source: Bright MLS,MLS#: PAYK2048256
Facts & features
Interior
Bedrooms & bathrooms
- Bedrooms: 4
- Bathrooms: 3
- Full bathrooms: 2
- 1/2 bathrooms: 1
- Main level bathrooms: 1
Rooms
- Room types: Living Room, Dining Room, Bedroom 2, Bedroom 3, Bedroom 4, Kitchen, Family Room, Foyer, Bedroom 1, Laundry, Bathroom 1, Bathroom 2
Basement
- Area: 350
Heating
- Forced Air, Oil
Cooling
- Central Air, Gas
Appliances
- Included: Built-In Range, Dishwasher, Dryer, Microwave, Oven/Range - Gas, Refrigerator, Cooktop, Washer, Water Heater, Electric Water Heater
- Laundry: Main Level, Laundry Room
Features
- Chair Railings, Combination Kitchen/Dining, Crown Molding, Dining Area, Family Room Off Kitchen, Floor Plan - Traditional, Formal/Separate Dining Room, Eat-in Kitchen, Kitchen - Table Space, Primary Bath(s), Soaking Tub, Bathroom - Stall Shower, Upgraded Countertops, Wainscotting, Walk-In Closet(s), Bar, Dry Wall, Paneled Walls
- Flooring: Carpet, Ceramic Tile, Hardwood, Wood
- Doors: Sliding Glass, Storm Door(s)
- Windows: Screens
- Basement: Full,Heated,Improved,Interior Entry,Partially Finished
- Number of fireplaces: 1
- Fireplace features: Brick
Interior area
- Total structure area: 2,665
- Total interior livable area: 2,665 sqft
- Finished area above ground: 2,315
- Finished area below ground: 350
Property
Parking
- Total spaces: 4
- Parking features: Garage Faces Front, Garage Door Opener, Inside Entrance, Oversized, Asphalt, Attached, Driveway
- Attached garage spaces: 2
- Uncovered spaces: 2
- Details: Garage Sqft: 440
Accessibility
- Accessibility features: None
Features
- Levels: Two
- Stories: 2
- Patio & porch: Deck, Patio
- Exterior features: Extensive Hardscape, Sidewalks
- Pool features: None
- Has view: Yes
- View description: Trees/Woods
- Frontage type: Road Frontage
Lot
- Size: 0.79 Acres
- Features: Landscaped, Not In Development, Wooded, Pond, Private, Rear Yard, SideYard(s), Sloped, Front Yard, Suburban
Details
- Additional structures: Above Grade, Below Grade
- Parcel number: 54000GJ0061H000000
- Zoning: RA RESIDENTIAL AGRICULTUR
- Special conditions: Standard
- Other equipment: Negotiable
Construction
Type & style
- Home type: SingleFamily
- Architectural style: Colonial
- Property subtype: Single Family Residence
Materials
- Vinyl Siding, Block, Brick, Stick Built
- Foundation: Block
- Roof: Shingle
Condition
- New construction: No
- Year built: 1978
Utilities & green energy
- Sewer: On Site Septic
- Water: Well
Community & HOA
Community
- Subdivision: None Available
HOA
- Has HOA: No
Location
- Region: Dallastown
- Municipality: YORK TWP
Financial & listing details
- Price per square foot: $145/sqft
- Tax assessed value: $194,860
- Annual tax amount: $6,591
- Date on market: 9/22/2023
- Listing agreement: Exclusive Right To Sell
- Listing terms: Cash,Conventional,FHA,VA Loan,USDA Loan
- Inclusions: Washer, Dryer, Refrigerator
- Exclusions: Dining Room Ceiling Light
- Ownership: Fee Simple
- Road surface type: Black Top
Price history
| Date | Event | Price |
|---|---|---|
| 11/1/2023 | Sold | $387,000+0.5%$145/sqft |
Source:  Bright MLS #PAYK2048256 Report a problem Bright MLS #PAYK2048256 Report a problem | ||
| 9/26/2023 | Pending sale | $385,000$144/sqft |
Source: Bright MLS #PAYK2048256 Report a problem | ||
| 9/22/2023 | Listed for sale | $385,000+37.5%$144/sqft |
Source: Bright MLS #PAYK2048256 Report a problem | ||
| 7/5/2013 | Listing removed | $279,900$105/sqft |
Source: Prudential Bob Yost Homesale Services #21305820 Report a problem | ||
| 5/25/2013 | Listed for sale | $279,900-1.8%$105/sqft |
Source: Prudential Bob Yost Homesale Services #21305820 Report a problem | ||
| 1/17/2013 | Listing removed | $284,900$107/sqft |
Source: CENTURY 21 Dale Realty Co. #21207759 Report a problem | ||
| 8/1/2012 | Listed for sale | $284,900+56.5%$107/sqft |
Source: CENTURY 21 DALE REALTY #21207759 Report a problem | ||
| 6/25/1998 | Sold | $182,000$68/sqft |
Source: Public Record Report a problem | ||
Public tax history
| Year | Property taxes | Tax assessment |
|---|---|---|
| 2025 | $6,689 +0.4% | $194,860 |
| 2024 | $6,663 | $194,860 |
| 2023 | $6,663 +9.7% | $194,860 |
| 2022 | $6,074 -2.9% | $194,860 |
| 2021 | $6,253 +3% | $194,860 |
| 2020 | $6,074 +0.3% | $194,860 |
| 2019 | $6,054 +0.7% | $194,860 |
| 2018 | $6,013 +385.2% | $194,860 |
| 2017 | $1,239 | $194,860 |
| 2016 | -- | $194,860 |
| 2015 | -- | $194,860 |
| 2014 | -- | $194,860 |
| 2013 | -- | $194,860 |
| 2012 | -- | $194,860 |
| 2011 | -- | $194,860 |
| 2010 | -- | $194,860 |
| 2009 | -- | $194,860 |
| 2008 | -- | $194,860 |
| 2007 | -- | $194,860 |
| 2006 | -- | $194,860 +36.8% |
| 2005 | -- | $142,440 |
| 2004 | -- | $142,440 |
| 2003 | -- | $142,440 |
| 2002 | -- | $142,440 |
| 2000 | -- | $142,440 |
| 1999 | -- | $142,440 |
Find assessor info on the county website
Neighborhood: 17313
Nearby homes
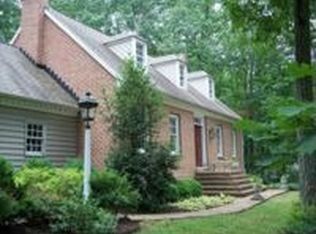
- $446,4003 bd2 ba2.4k sqft749 Aldinger Dr, Dallastown, PA 17313Off Market
- $327,7003 bd2 ba1.3k sqft755 Aldinger Dr, Dallastown, PA 17313Off Market
- $890,5005 bd6 ba5.6k sqft761 Valley Dr, Dallastown, PA 17313Off Market
- $760,1004 bd4 ba3.8k sqft721 Valley Dr, Dallastown, PA 17313Off Market

- $432,5003 bd2 ba2.5k sqft747 Aldinger Dr, Dallastown, PA 17313Off Market
- $356,9003 bd2 ba1.9k sqft771 Aldinger Dr, Dallastown, PA 17313Off Market
- $330,0003 bd2 ba1.2k sqft741 Aldinger Dr, Dallastown, PA 17313Sold
- $678,9004 bd3 ba3k sqft717 Valley Dr, Dallastown, PA 17313Off Market
Nearby schools
GreatSchools rating
- 10/10Dallastown El SchoolGrades: K-3Distance: 1.2 mi
- 6/10Dallastown Area Middle SchoolGrades: 7-8Distance: 1.2 mi
- 7/10Dallastown Area Senior High SchoolGrades: 9-12Distance: 1.2 mi
Schools provided by the listing agent
- Middle: Dallastown Area
- High: Dallastown Area
- District: Dallastown Area
Source: Bright MLS. This data may not be complete. We recommend contacting the local school district to confirm school assignments for this home.


Get pre-qualified for a loan
At Zillow Home Loans, we can pre-qualify you in as little as 5 minutes with no impact to your credit score.An equal housing lender. NMLS #10287.
Sell for more on Zillow
Get a Zillow Showcase℠ listing at no additional cost and you could sell for .
$439,000
2% more
+$8,780
With Zillow Showcase(estimated)
$447,780
- Pennsylvania
- York County
- Dallastown
- 17313
- 751 Aldinger Dr
Nearby cities
Nearby neighborhoods
Nearby zip codes
Other Dallastown Topics
