Don't miss out on this beautiful lovingly maintained home! Seller has updated and tastefully decorated this great 4 bed 2 1/2 bath gem! The remodeled kitchen has white shaker cabinets an extra large island for kitchen prep and lots of seating in addition to an awesome built-in window seat for a cozy eating area. Newer stainless steel appliances stay--even the washer & dryer! Beautiful warm wide plank pine flooring is throughout the entire first floor. The inviting family room is right off of the kitchen and has a FP plus a slider leading out to the inviting patio. Upstairs you will find 4 bedrooms plus an updated hall bath with a tub, and the primary ensuite bath is updated with a large gorgeous frameless glass shower and features sleek hexagon tile with a stylish vanity. The primary also has an extended large closet. All windows are new except 1 in an upstairs bedroom. Great touches include a fluted wood accent wall in bedroom 1, LVP in all bedrooms upstairs and a 50 year metal roof was installed last year for 33K with a transferable warranty. New reverse osmosis system, newer furnace, hot water heater and water softener. Adorable fenced backyard with mature landscaping that provides privacy. Bring your ideas to the roomy partial unfinished basement where 1 semi-finished room was utilized as an office. Huge dry accessible crawl space for storage. Great location with a park across the street. Great access to Randall Rd, and near several other parks and many restaurants. This one is truly special, was very loved and is move in ready! Hurry and check it out! (FP AS IS Seller has not used in many years)
New
$419,900
751 Alexandra Blvd, Crystal Lake, IL 60014
4beds
1,826sqft
Single Family Residence
Built in 1990
6,098 Square Feet Lot
$413,300 Zestimate®
$230/sqft
$4/mo HOA
What's special
Sleek hexagon tileInviting family roomRemodeled kitchenNewer stainless steel appliancesWhite shaker cabinetsStylish vanity
- 1 day
- 427
- 24
Zillow last checked:
Listing updated:
Listed by:
Maureen Fiedler (815)459-5900,
Berkshire Hathaway HomeServices Starck Real Estate
Source: MRED as distributed by MLS GRID,MLS#: 12719712
Facts & features
Interior
Bedrooms & bathrooms
- Bedrooms: 4
- Bathrooms: 3
- Full bathrooms: 2
- 1/2 bathrooms: 1
Rooms
- Room types: Foyer
Primary bedroom
- Features: Flooring (Luxury Vinyl), Bathroom (Full, Shower Only)
- Level: Second
- Area: 144 Square Feet
- Dimensions: 12X12
Bedroom 2
- Features: Flooring (Luxury Vinyl)
- Level: Second
- Area: 110 Square Feet
- Dimensions: 11X10
Bedroom 3
- Features: Flooring (Luxury Vinyl)
- Level: Second
- Area: 110 Square Feet
- Dimensions: 11X10
Bedroom 4
- Features: Flooring (Luxury Vinyl)
- Level: Second
- Area: 110 Square Feet
- Dimensions: 11X10
Family room
- Level: Main
- Area: 210 Square Feet
- Dimensions: 15X14
Foyer
- Level: Main
- Area: 42 Square Feet
- Dimensions: 7X6
Kitchen
- Features: Kitchen (Eating Area-Breakfast Bar, Eating Area-Table Space, Island, Granite Counters)
- Level: Main
- Area: 242 Square Feet
- Dimensions: 22X11
Laundry
- Level: Main
- Area: 36 Square Feet
- Dimensions: 6X6
Living room
- Level: Main
- Area: 247 Square Feet
- Dimensions: 19X13
Heating
- Natural Gas, Forced Air
Cooling
- Central Air
Features
- Basement: Unfinished,Storage Space,Partial
- Number of fireplaces: 1
- Fireplace features: Wood Burning, Family Room
Interior area
- Total structure area: 800
- Total interior livable area: 1,826 sqft
Property
Parking
- Total spaces: 2
- Parking features: Asphalt, Garage Door Opener, Yes, Garage Owned, Attached, Garage
- Attached garage spaces: 2
- Has uncovered spaces: Yes
Accessibility
- Accessibility features: No Disability Access
Features
- Stories: 2
Lot
- Size: 6,098 Square Feet
- Dimensions: 62x98x61x99
Details
- Parcel number: 1918376005
- Special conditions: None
Construction
Type & style
- Home type: SingleFamily
- Property subtype: Single Family Residence
Materials
- Aluminum Siding
Condition
- New construction: No
- Year built: 1990
Utilities & green energy
- Sewer: Public Sewer
- Water: Public
Community & HOA
HOA
- Has HOA: Yes
- Services included: None
- HOA fee: $50 annually
Location
- Region: Crystal Lake
Financial & listing details
- Price per square foot: $230/sqft
- Tax assessed value: $317,754
- Annual tax amount: $5,756
- Date on market: 9/4/2026
- Ownership: Fee Simple
Estimated market value
$413,300
$393,000 - $434,000
$3,120/mo
Price history
| Date | Event | Price |
|---|---|---|
| 9/4/2026 | Listed for sale | $419,900$230/sqft |
Source:  MRED as distributed by MLS GRID #12719712 Report a problem MRED as distributed by MLS GRID #12719712 Report a problem | ||
Public tax history
| Year | Property taxes | Tax assessment |
|---|---|---|
| 2025 | $5,756 -5.1% | $105,918 +8.1% |
| 2024 | $6,063 -17.3% | $97,972 +11.8% |
| 2023 | $7,331 -3.3% | $87,623 +1.8% |
| 2022 | $7,582 +5.9% | $86,046 +7.3% |
| 2021 | $7,162 +2.6% | $80,162 +3.7% |
| 2020 | $6,978 | $77,324 +4.5% |
| 2019 | -- | $74,008 +8.2% |
| 2018 | $6,352 +0.7% | $68,368 +6.1% |
| 2017 | $6,305 +2.8% | $64,407 +6.6% |
| 2016 | $6,136 | $60,408 +2% |
| 2013 | $6,136 | $59,224 -14.7% |
| 2011 | -- | $69,422 -6.4% |
| 2010 | -- | $74,192 -9.4% |
| 2009 | -- | $81,853 |
| 2008 | -- | $81,853 +8.2% |
| 2006 | -- | $75,630 +4.9% |
| 2005 | $4,899 +4.7% | $72,111 +7% |
| 2004 | $4,680 +4.1% | $67,419 +7.4% |
| 2003 | $4,495 +6% | $62,745 +7% |
| 2002 | $4,239 +3.5% | $58,640 +5.7% |
| 2001 | $4,094 +4.3% | $55,457 +3.7% |
| 2000 | $3,923 | $53,478 |
Find assessor info on the county website
Monthly payment
Est. payment
Payment breakdown
Explore the cost of this home by adjusting the details. Changes won't be saved.Climate risks
Neighborhood: 60014
Nearby schools
Schools provided by the listing agent
- District: 47
Source: MRED as distributed by MLS GRID. This data may not be complete. We recommend contacting the local school district to confirm school assignments for this home.
Similar homes
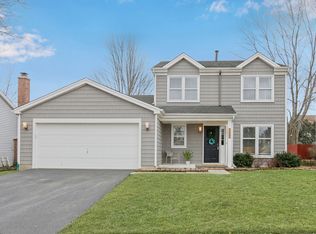
- $440,0004 bd3 ba1.8k sqft1376 Parkridge Ct, Crystal Lake, IL 60014Price Change
 MLS ID #12747349, Lina Veniene, HomeSmart Connect. MRED as distributed by MLS GRID
 - $--3 bd3 ba1.7k sqft11 Falcon Ridge Ct, Algonquin, IL 60102Auction
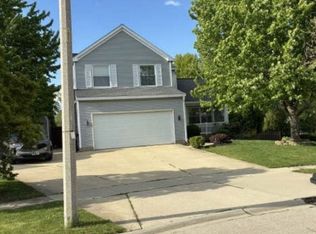 Xome
Xome - $450,0004 bd3 ba1.9k sqft2171 Litchfield Ln, Lake In The Hills, IL 60156New
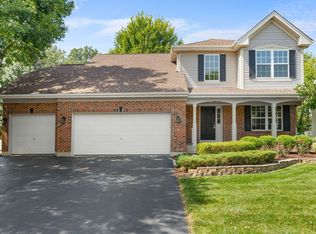 MLS ID #12745700, Miranda Alt, Keller Williams Success Realty. MRED as distributed by MLS GRID
 - $390,9003 bd3 ba2.4k sqft7055 Nathan Ln, Carpentersville, IL 60110New
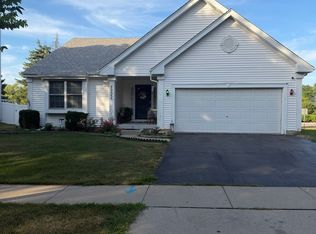 MLS ID #12751904, Graciela Martinez, Epic Real Estate Group. MRED as distributed by MLS GRID
