Completely renovated 5-bedroom, 1.5-bath home offering 1,935 sq ft of finished living space. Major updates throughout the 1st and 2nd floors include new electrical wiring with an upgraded 200A service, all-new plumbing, improved and professionally cleaned ductwork, and new insulation and drywall. New windows were installed on the entire 2nd floor and most of the 1st. Finishes include new carpet upstairs, ceramic tile in the kitchen and baths, and oak engineered hardwood on the remaining 1st floor, all complemented by new trim and, on the 1st floor, new interior/exterior doors. The kitchen boasts new cabinets, quartz countertops, a new sink, and new appliances, while both bathrooms feature new vanities, toilets, and a new shower. All improvements were permitted and inspected through the City of Dubuque. A rare, move-in-ready opportunity. Schedule your showing today!
For sale
$255,000
751 Alta Vista St, Dubuque, IA 52001
5beds
1,935sqft
Single Family Residence
Built in 1916
4,356 Square Feet Lot
$243,200 Zestimate®
$132/sqft
$-- HOA
What's special
New trimNew carpet upstairsQuartz countertopsAll-new plumbingNew insulation and drywallKitchen boasts new cabinetsNew sink
- 13 hours
- 257
- 24
Zillow last checked:
Listing updated:
Listed by:
Jared Levy 954-604-7116,
eXp Realty, LLC
Source: East Central Iowa AOR as distributed by MLS GRID,MLS#: 155690
Facts & features
Interior
Bedrooms & bathrooms
- Bedrooms: 5
- Bathrooms: 2
- Full bathrooms: 1
- 1/2 bathrooms: 1
- Main level bathrooms: 1
Bedroom 1
- Level: Upper
- Area: 169 Square Feet
- Dimensions: 13x13
Bedroom 2
- Level: Upper
- Area: 120 Square Feet
- Dimensions: 12x10
Bedroom 3
- Level: Upper
- Area: 121 Square Feet
- Dimensions: 11x11
Bedroom 4
- Level: Upper
- Area: 110 Square Feet
- Dimensions: 11x10
Dining room
- Level: Main
- Area: 225 Square Feet
- Dimensions: 15x15
Kitchen
- Level: Main
- Area: 182 Square Feet
- Dimensions: 13x14
Living room
- Level: Main
- Area: 270 Square Feet
- Dimensions: 18x15
Heating
- Forced Air
Cooling
- Central Air
Appliances
- Included: Refrigerator, Range, Dishwasher, Microwave, Washer, Dryer
- Laundry: Lower Level
Features
- Basement: Full
- Has fireplace: No
- Fireplace features: None
Interior area
- Total interior livable area: 1,935 sqft
- Finished area above ground: 1,935
Video & virtual tour
Property
Features
- Levels: Two
- Stories: 2
Lot
- Size: 4,356 Square Feet
- Dimensions: 40 x 113
Details
- Parcel number: 1025106021
- Zoning: R-2
Construction
Type & style
- Home type: SingleFamily
- Property subtype: Single Family Residence
Materials
- Asbestos
- Foundation: Concrete Perimeter
Condition
- New construction: No
- Year built: 1916
Utilities & green energy
- Sewer: Public Sewer
- Water: Public
Community & HOA
Community
- Subdivision: S 20' OF LOT 52 & N 20' OF LOT 53 OXFORD HGTS
Location
- Region: Dubuque
Financial & listing details
- Price per square foot: $132/sqft
- Tax assessed value: $207,100
- Annual tax amount: $2,804
- Date on market: 9/10/2026
- Listing terms: Cash
Estimated market value
$243,200
$231,000 - $255,000
$1,852/mo
Price history
| Date | Event | Price |
|---|---|---|
| 9/10/2026 | Listed for sale | $255,000+73.5%$132/sqft |
Source:  East Central Iowa AOR as distributed by MLS GRID #155690 Report a problem East Central Iowa AOR as distributed by MLS GRID #155690 Report a problem | ||
| 11/23/2024 | Listing removed | $1,700-5.6%$1/sqft |
Source: Zillow Rentals Report a problem | ||
| 11/16/2024 | Listed for rent | $1,800+2.9%$1/sqft |
Source: Zillow Rentals Report a problem | ||
| 12/24/2022 | Listing removed | -- |
Source: Zillow Rentals Report a problem | ||
| 12/10/2022 | Price change | $1,750-2.8%$1/sqft |
Source: Zillow Rentals Report a problem | ||
| 12/3/2022 | Price change | $1,800+5.9%$1/sqft |
Source: Zillow Rental Manager Report a problem | ||
| 11/25/2022 | Listed for rent | $1,700$1/sqft |
Source: Zillow Rental Manager Report a problem | ||
| 2/13/2020 | Sold | $147,000-1.9%$76/sqft |
Source: East Central Iowa AOR as distributed by MLS GRID #139208 Report a problem | ||
| 1/10/2020 | Pending sale | $149,900$77/sqft |
Source: Realty Pros by Locators Ltd. #139208 Report a problem | ||
| 1/5/2020 | Listed for sale | $149,900+2%$77/sqft |
Source: Realty Pros by Locators Ltd. #139208 Report a problem | ||
| 3/7/2018 | Sold | $147,000-1.9%$76/sqft |
Source: East Central Iowa AOR as distributed by MLS GRID #132409 Report a problem | ||
| 11/29/2017 | Listed for sale | $149,900+2%$77/sqft |
Source: Exit Realty Dubuque #132409 Report a problem | ||
| 9/14/2017 | Sold | $147,000-5.1%$76/sqft |
Source: Agent Provided Report a problem | ||
| 6/12/2017 | Price change | $154,900-2%$80/sqft |
Source: Exit Realty Dubuque #132409 Report a problem | ||
| 5/28/2017 | Price change | $158,000-0.6%$82/sqft |
Source: Exit Realty Dubuque #132409 Report a problem | ||
| 4/20/2017 | Price change | $159,000-2.5%$82/sqft |
Source: Exit Realty Dubuque #132409 Report a problem | ||
| 3/24/2017 | Listed for sale | $163,000+3.8%$84/sqft |
Source: Exit Realty Dubuque #132409 Report a problem | ||
| 5/31/2016 | Sold | $157,000-1.8%$81/sqft |
Source: Agent Provided Report a problem | ||
| 4/4/2016 | Price change | $159,900-4.3%$83/sqft |
Source: Exit Realty Dubuque #129779 Report a problem | ||
| 3/3/2016 | Listed for sale | $167,000+108.7%$86/sqft |
Source: Exit Realty Dubuque #129779 Report a problem | ||
| 9/1/2015 | Sold | $80,000$41/sqft |
Source: Public Record Report a problem | ||
Public tax history
| Year | Property taxes | Tax assessment |
|---|---|---|
| 2025 | $2,596 +3.2% | $207,100 +8.6% |
| 2024 | $2,516 +2.6% | $190,700 |
| 2023 | $2,452 +4.3% | $190,700 +26.2% |
| 2022 | $2,350 +2.9% | $151,090 |
| 2021 | $2,284 -5.8% | $151,090 +10.9% |
| 2020 | $2,424 -0.2% | $136,290 |
| 2019 | $2,429 +31.5% | $136,290 +4.3% |
| 2018 | $1,846 -22.8% | $130,620 |
| 2017 | $2,392 +50.3% | $130,620 +36.6% |
| 2016 | $1,592 | $95,600 -0.6% |
| 2015 | $1,592 +4.6% | $96,200 +1.6% |
| 2014 | $1,522 | $94,680 +5.7% |
| 2012 | -- | $89,600 |
| 2011 | -- | $89,600 |
| 2010 | -- | $89,600 |
| 2009 | -- | $89,600 |
| 2008 | -- | $89,600 |
| 2006 | $1,014 | -- |
| 2005 | -- | $78,300 |
| 2004 | -- | $78,300 +13.3% |
| 2003 | -- | $69,100 +8% |
| 2002 | -- | $63,980 |
| 2001 | -- | $63,980 +9% |
| 2000 | -- | $58,700 |
Find assessor info on the county website
Monthly payment
Est. payment
Payment breakdown
Explore the cost of this home by adjusting the details. Changes won't be saved.Climate risks
Neighborhood: Hilltop/Ivy League
Nearby schools
Schools provided by the listing agent
- Elementary: Lincoln
- Middle: Washington Jr High
- High: Dubuque Senior
Source: East Central Iowa AOR as distributed by MLS GRID. This data may not be complete. We recommend contacting the local school district to confirm school assignments for this home.
Similar homes
- $235,0004 bd2 ba1.7k sqft2821 Muscatine St, Dubuque, IA 52001For Sale
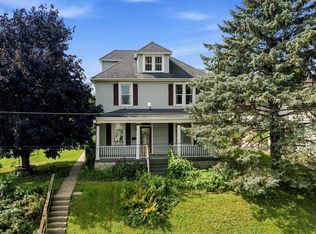
 MLS ID #155664, Aaron Healey, Ruhl & Ruhl Realtors. East Central Iowa AOR as distributed by MLS GRID
 - $260,0004 bd2 ba2k sqft783 Rush St, Dubuque, IA 52003For Sale
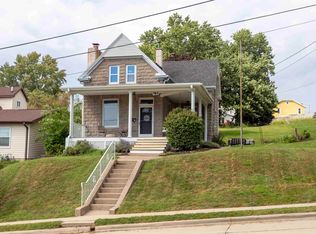 MLS ID #155673, Janice Esser, Remax Advantage. East Central Iowa AOR as distributed by MLS GRID
 - $255,0003 bd2 ba1.9k sqft2704 Andrew Ct, Dubuque, IA 52001For Sale
 MLS ID #155684, Susan Swift, Ruhl & Ruhl Realtors. East Central Iowa AOR as distributed by MLS GRID
 - $275,0004 bd2 ba2k sqft1033 Melrose Ter, Dubuque, IA 52001For Sale
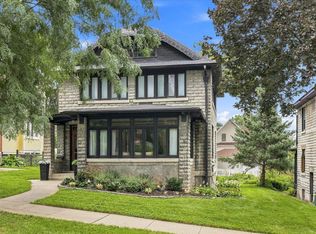 MLS ID #155520, Sherri Kubly, EXIT Unlimited. East Central Iowa AOR as distributed by MLS GRID
 - $294,9003 bd2 ba1.4k sqft63 Nevada St, Dubuque, IA 52001For SaleMLS ID #155693, Madeline Evans, Exchange Brokers. East Central Iowa AOR as distributed by MLS GRID
- $379,5005 bd4 ba1.9k sqft82 Alpine St, Dubuque, IA 52001For SaleMLS ID #155695, Thomas Sitzmann, Realty Pros LTD.. East Central Iowa AOR as distributed by MLS GRID
- $282,9004 bd2 ba2.2k sqft1206 Loras Blvd, Dubuque, IA 52001For SaleMLS ID #155008, Travis Kirby, Kirby Realty. East Central Iowa AOR as distributed by MLS GRID
- $249,9003 bd2 ba1.9k sqft3005 Oak Crest Dr, Dubuque, IA 52001For SaleMLS ID #155604, Ashley Cosselman, American Realty of Dubuque, Inc.. East Central Iowa AOR as distributed by MLS GRID
- $259,0003 bd2 ba1.8k sqft721 Groveland Pl, Dubuque, IA 52001For SaleMLS ID #155614, Cathy Blanchard, Remax Advantage. East Central Iowa AOR as distributed by MLS GRID
- $239,0003 bd2 ba1.7k sqft645 Angella St, Dubuque, IA 52001For SaleMLS ID #155588, Tommy Mentz, EXIT Realty Driftless Group. East Central Iowa AOR as distributed by MLS GRID
- $230,0003 bd1 ba1.3k sqft645 Oneill St, Dubuque, IA 52001For SaleMLS ID #155679, Christina Rader, Ruhl & Ruhl Realtors. East Central Iowa AOR as distributed by MLS GRID
- $255,0002 bd2 ba1.5k sqft850 Kane St, Dubuque, IA 52001For SaleMLS ID #155522, Ann Williams, Ruhl & Ruhl Realtors. East Central Iowa AOR as distributed by MLS GRID
- $229,0003 bd2 ba1.1k sqft95 N Booth St, Dubuque, IA 52001For SaleMLS ID #155203, Ann Williams, Ruhl & Ruhl Realtors. East Central Iowa AOR as distributed by MLS GRID
- $197,0002 bd2 ba1.4k sqft2965 Keokuk St, Dubuque, IA 52001For SaleMLS ID #155676, Paula Bodish, Remax Advantage. East Central Iowa AOR as distributed by MLS GRID
- $235,0003 bd2 ba1.4k sqft1784 Bennett St, Dubuque, IA 52001For SaleMLS ID #155365, Kimberly Roush, Keller Williams Legacy Group. East Central Iowa AOR as distributed by MLS GRID
