Get Ready to FALL IN LOVE in Webster Groves! Get excited! We can’t wait to introduce you to this charming 1922 Tuxedo Park beauty perfectly updated in 2018 for the best blend of historic character & modern comfort! Nestled in one of the desirable neighborhoods in St. Louis- this home places you just steps from tree-lined streets, local parks & Webster Groves warm community vibe. Parents love this area for its access to top-rated Avery Elementary making it a rare gem you won’t want to miss! From the moment you arrive you’ll feel the magic- classic curb appeal & thoughtful renovations. Covered Front Porch wraps around to the Front Door! Charming Stained Glass Windows & Rooms preserving the Character of its time! 3,242 finished square feet on almost a 1/3 of an Acre! 5 Bedrooms, 3.5 Baths & 2 Car Attached Garage! TWO Primary Bedroom Suites- one is a Main Floor Suite w/ Private Entrance, Laundry, HUGE Walk In Closet & Designer Bath! The Designer Kitchen is at the Heart of the Main Floor with Granite & Tile Backsplash, Island w/ Seating, French Door Refrigerator, Gas Range & Chefs Hood! Front Room w/ Fireplace, Bookshelves & a Wall of Windows can be used anyway you like! There is a Spacious Dining Room w/ Architectural Details! You will LOVE the size of the Great Room w/ the Wall of Designer Built-ins, Stone Fireplace & TV! Up the Stairs you will find the Family Retreat w/ the Owners Bedroom Suite, 3 more Nice Sized Bedrooms, Loft Area w/ Hardwood Floor & Spacious Laundry Room! Enjoy the Side Porch that overlooks the Fully Fenced Yard w/ Playground! 2 Car Garage & plenty of Storage under the original house. Lots of off-street Parking available at the front & the back of the home. WEBSTER SCHOOLS- Avery Elementary, Hixson Middle & Webster Groves High! This home is nestled in a very Walkable area of Webster Groves w/ so many parks to walk to! Deer Creek Park & Playground! Margaret Atalanta Park! Barnickel Park! You can even head over to the Marshall Avenue Trailhead! A MUST SEE to Experience this CHARMING & SUPER CLEAN Home! Shows & Feels like NEW!
Closed
Listed by: Coldwell Banker Realty - Gundaker • Laura A Kemp • Contact: 636-698-3903
Bought with: Real Broker LLC
Price Unknown
751 Atalanta Ave, Saint Louis, MO 63119
5beds
3,252sqft
Single Family Residence
Built in 1922
0.31 Acres Lot
$934,200 Zestimate®
$--/sqft
$3,902 Estimated rent
Home value
$934,200
Estimated sales range
Not available
$3,902/mo
Zestimate® history
Owner options
List your home for rent
$3,902/mo
Rent Zestimate®
Find your next renter with Zillow Rental Manager. Plus, with online applications, you can quickly screen prospective tenants – for free.
$3,902/mo
Rent Zestimate®
Refinance and save
Refinancing to a lower rate could help reduce your monthly payments and save thousands over the life of the loan.
Explore your selling options
Work with a Zillow partner agent
Leverage their expertise and Zillow's premium Showcase listings to get your home seen by more buyers.
Get startedList with your own agent
Get your home in front of millions of buyers by listing it on Zillow.
Learn how to do itSell it yourself
Take full control of how buyers see your home on Zillow by listing For Sale by Owner (FSBO).
List your homeWhat's special
Local parksSpacious laundry roomMargaret atalanta parkCharming stained glass windowsClassic curb appealBarnickel parkSteps from tree-lined streets
Zillow last checked:
Listing updated:
Listed by:
Laura A Kemp 636-698-3903,
Coldwell Banker Realty - Gundaker
Bought with:
John Adams, 2017028971
Real Broker LLC
Source: MARIS,MLS#: 26012530 Originating MLS: St. Louis Association of REALTORS
Originating MLS: St. Louis Association of REALTORSFacts & features
Interior
Bedrooms & bathrooms
- Bedrooms: 5
- Bathrooms: 4
- Full bathrooms: 3
- 1/2 bathrooms: 1
- Main level bathrooms: 2
- Main level bedrooms: 1
Primary bedroom
- Description: Second Floor Primary Bed Suite, Walk In Closet, Full Bath Suite, Separate Tub & Shower
- Features: Floor Covering: Carpeting
- Level: Upper
- Area: 391
- Dimensions: 23x17
Primary bedroom
- Description: Main Floor Bedroom Suite, Walk In Closet, Private Entrance, Full Bath
- Features: Floor Covering: Wood
- Level: Main
- Area: 182
- Dimensions: 13x14
Bedroom 3
- Description: Full Closet
- Features: Floor Covering: Carpeting
- Level: Upper
- Area: 110
- Dimensions: 11x10
Bedroom 4
- Description: Full Closet
- Features: Floor Covering: Carpeting
- Level: Upper
- Area: 120
- Dimensions: 12x10
Bedroom 5
- Description: Full Closet
- Features: Floor Covering: Carpeting
- Level: Upper
- Area: 156
- Dimensions: 13x12
Dining room
- Description: Stained Glass Window, Full Window
- Features: Floor Covering: Wood
- Level: Main
- Area: 154
- Dimensions: 14x11
Great room
- Description: Wall of Bookshelves, Designer Electric Fireplace & TV Mounted
- Features: Floor Covering: Wood
- Level: Main
- Area: 644
- Dimensions: 28x23
Kitchen
- Description: Center Island, Walk In Pantry, Granite Counters
- Features: Floor Covering: Wood
- Level: Main
- Area: 216
- Dimensions: 18x12
Laundry
- Description: Second Floor Laundry Room
- Features: Floor Covering: Ceramic Tile
- Level: Upper
- Area: 48
- Dimensions: 8x6
Loft
- Description: Open Loft at Second Floor
- Features: Floor Covering: Wood
- Level: Second
- Area: 204
- Dimensions: 17x12
Office
- Description: Front Room with Decorative Fireplace, Bookshelves, Stained Glass Windows
- Features: Floor Covering: Wood
- Level: Main
- Area: 187
- Dimensions: 17x11
Heating
- Electric, Forced Air, Natural Gas, Zoned
Cooling
- Ceiling Fan(s), Central Air, Dual, Zoned
Appliances
- Included: Dishwasher, Disposal, Dryer, Microwave, Gas Oven, Range Hood, Refrigerator, Washer, Water Heater
- Laundry: 2nd Floor, Laundry Room, Main Level
Features
- Bookcases, Built-in Features, Ceiling Fan(s), Custom Cabinetry, Eat-in Kitchen, Entrance Foyer, Granite Counters, High Speed Internet, Historic Millwork, In-Law Floorplan, Kitchen Island, Natural Woodwork, Separate Dining, Separate Shower, Shower, Smart Thermostat, Soaking Tub, Solid Surface Countertop(s), Special Millwork, Storage, Tub, Walk-In Closet(s), Walk-In Pantry, Workshop/Hobby Area
- Flooring: Plank, Wood
- Doors: Panel Door(s)
- Windows: Blinds, Double Pane Windows, Low Emissivity Windows, Plantation Shutters, Stained Glass, Tilt-In Windows, Window Treatments
- Has basement: Yes
- Number of fireplaces: 2
- Fireplace features: Decorative, Electric, Gas, Great Room, Living Room
Interior area
- Total structure area: 3,252
- Total interior livable area: 3,252 sqft
- Finished area above ground: 3,252
Property
Parking
- Total spaces: 2
- Parking features: Additional Parking, Attached, Basement, Garage, Garage Door Opener, Garage Faces Rear, Oversized
- Attached garage spaces: 2
Features
- Levels: Two
- Patio & porch: Covered, Deck, Front Porch, Porch, Side Porch
- Fencing: Partial,Privacy,Wood
Lot
- Size: 0.31 Acres
- Dimensions: 0.31-Acres
- Features: Back Yard, Corner Lot, Front Yard, Gentle Sloping, Near Public Transit
Details
- Parcel number: 22K621311
- Special conditions: Standard
Construction
Type & style
- Home type: SingleFamily
- Architectural style: Craftsman,Historic,Other,Traditional
- Property subtype: Single Family Residence
Materials
- HardiPlank Type, Shake Siding
- Foundation: Combination, Concrete Perimeter, Stone
- Roof: Architectural Shingle
Condition
- Updated/Remodeled
- New construction: No
- Year built: 1922
Utilities & green energy
- Electric: Ameren
- Sewer: Public Sewer
- Water: Public
- Utilities for property: Cable Available, Electricity Connected, Natural Gas Connected, Phone Available, Sewer Connected, Water Connected
Community & HOA
Community
- Features: Park, Playground, Sidewalks, Street Lights, Suburban, Public Bus, Trail(s)
- Subdivision: Tuxedo Park
HOA
- Has HOA: No
Location
- Region: Saint Louis
Financial & listing details
- Tax assessed value: $564,800
- Annual tax amount: $6,913
- Date on market: 3/25/2026
- Cumulative days on market: 4 days
- Listing terms: Cash,Conventional,VA Loan
- Ownership: Private
- Electric utility on property: Yes
Price history
| Date | Event | Price |
|---|---|---|
| 5/22/2026 | Sold | -- |
Source:  MARIS #26012530 Report a problem MARIS #26012530 Report a problem | ||
| 3/29/2026 | Pending sale | $845,000$260/sqft |
Source: MARIS #26012530 Report a problem | ||
| 3/25/2026 | Listed for sale | $845,000+53.7%$260/sqft |
Source: MARIS #26012530 Report a problem | ||
| 12/7/2018 | Sold | -- |
Source: MARIS #18062616 Report a problem | ||
| 11/9/2018 | Pending sale | $549,900$169/sqft |
Source: On Point Realty, LLC #18062616 Report a problem | ||
| 10/30/2018 | Price change | $549,900-4.3%$169/sqft |
Source: On Point Realty, LLC #18062616 Report a problem | ||
| 9/21/2018 | Price change | $574,900-4.2%$177/sqft |
Source: On Point Realty, LLC #18062616 Report a problem | ||
| 9/5/2018 | Listed for sale | $600,000$185/sqft |
Source: On Point Realty, LLC #18062616 Report a problem | ||
| 12/20/2017 | Sold | -- |
Source: Public Record Report a problem | ||
Public tax history
| Year | Property taxes | Tax assessment |
|---|---|---|
| 2025 | $6,913 -12% | $107,310 -5.2% |
| 2024 | $7,853 +0.5% | $113,200 |
| 2023 | $7,815 +11.1% | $113,200 +19.7% |
| 2022 | $7,033 +0.3% | $94,560 |
| 2021 | $7,009 -6.3% | $94,560 +0.6% |
| 2020 | $7,477 +135.3% | $94,010 |
| 2019 | $3,177 | $94,010 +165.4% |
| 2018 | $3,177 | $35,420 |
| 2017 | $3,177 +0.7% | $35,420 +16.9% |
| 2016 | $3,156 +11.8% | $30,310 |
| 2015 | $2,823 | $30,310 +14% |
| 2014 | $2,823 +10.6% | $26,580 |
| 2013 | $2,553 | $26,580 -9.5% |
| 2012 | -- | $29,360 |
| 2011 | -- | $29,360 -4.1% |
| 2010 | $2,754 +12.1% | $30,610 |
| 2009 | $2,456 +7% | $30,610 +1.8% |
| 2008 | $2,294 +10.8% | $30,060 |
| 2007 | $2,071 | $30,060 +22.9% |
| 2006 | $2,071 +0% | $24,450 |
| 2005 | $2,070 -3.2% | $24,450 +7.2% |
| 2003 | $2,139 +0.3% | $22,800 -11.4% |
| 2002 | $2,132 +74.4% | $25,720 |
| 2001 | $1,222 | $25,720 |
Find assessor info on the county website
Neighborhood: 63119
Nearby homes
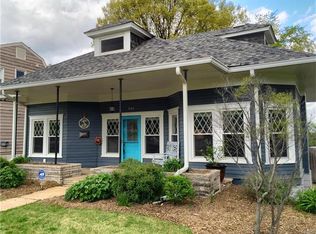
- $439,2003 bd2 ba1.5k sqft745 Atalanta Ave, Saint Louis, MO 63119Off Market
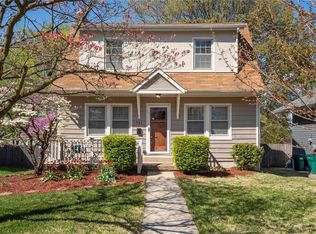
- $444,1003 bd2 ba1.4k sqft741 Atalanta Ave, Saint Louis, MO 63119Off Market
- $380,9003 bd1 ba1.4k sqft801 Atalanta Ave, Saint Louis, MO 63119Off Market
- $317,1002 bd1 ba1.3k sqft739 Atalanta Ave, Saint Louis, MO 63119Off Market
- $790,3004 bd4 ba2.6k sqft750 Atalanta Ave, Saint Louis, MO 63119Off Market
- $370,7002 bd2 ba1.2k sqft748 Atalanta Ave, Saint Louis, MO 63119Off Market
- $335,0002 bd2 ba1.1k sqft744 Atalanta Ave, Saint Louis, MO 63119Off Market
- $318,1003 bd1 ba1.3k sqft809 Atalanta Ave, Saint Louis, MO 63119Off Market
Nearby schools
GreatSchools rating
- 10/10Avery Elementary SchoolGrades: K-5Distance: 0.3 mi
- 8/10Hixson Middle SchoolGrades: 6-8Distance: 2 mi
- 9/10Webster Groves High SchoolGrades: 9-12Distance: 1.1 mi
Schools provided by the listing agent
- Elementary: Avery Elem.
- Middle: Hixson Middle
- High: Webster Groves High
Source: MARIS. This data may not be complete. We recommend contacting the local school district to confirm school assignments for this home.
Get a cash offer in 3 minutes
Find out how much your home could sell for in as little as 3 minutes with a no-obligation cash offer.
Estimated market value
$934,200
Get a cash offer in 3 minutes
Find out how much your home could sell for in as little as 3 minutes with a no-obligation cash offer.
Estimated market value
$934,200
- Missouri
- Saint Louis County
- Webster Groves
- 63119
- 751 Atalanta Ave
Nearby cities
Nearby zip codes
Other Webster Groves Topics
