Move right into this beautifully maintained brick home featuring an open floor plan designed for comfortable everyday living and entertaining. The newly updated kitchen offers granite countertops, stainless steel appliances, a pantry, and abundant cabinet space. Interior laundry adds convenience, while the covered patio creates the perfect spot to relax outdoors. Additional features include storm shutters, a 2021 roof, and a new A/C installed in 2022. Situated in an X flood zone for added peace of mind. A standout feature is the impressive (990 SF) detached workshop/garage complete with utilities, offering endless possibilities for storage, hobbies, workspace, or additional recreational use.
Pending
Price cut: $5K (6/17)
$215,000
751 Avenue G, Westwego, LA 70094
3beds
1,440sqft
Single Family Residence
Built in 1969
5,998 Square Feet Lot
$212,900 Zestimate®
$149/sqft
$-- HOA
What's special
Interior laundry adds convenienceStainless steel appliancesGranite countertopsNewly updated kitchenBeautifully maintained brick homeStorm shuttersAbundant cabinet space
- 65 days |
- 230 |
- 6 |
Zillow last checked:
Listing updated:
Listed by:
Lindy Schexnayder 504-650-3646,
NOLA Living Realty 504-301-9757,
Chastity Bosch 504-234-1430,
NOLA Living Realty
Source: GSREIN,MLS#: 2558628
Facts & features
Interior
Bedrooms & bathrooms
- Bedrooms: 3
- Bathrooms: 2
- Full bathrooms: 2
Primary bedroom
- Description: Flooring: Laminate,Simulated Wood
- Level: Lower
- Dimensions: 13X13
Bedroom
- Description: Flooring: Laminate,Simulated Wood
- Level: Lower
- Dimensions: 10.60X8
Bedroom
- Description: Flooring: Laminate,Simulated Wood
- Level: Lower
- Dimensions: 13X12
Dining room
- Description: Flooring: Laminate,Simulated Wood
- Level: Lower
- Dimensions: 14X10
Kitchen
- Description: Flooring: Tile
- Level: Lower
- Dimensions: 14X10
Laundry
- Description: Flooring: Tile
- Level: Lower
- Dimensions: 7X5.50
Living room
- Description: Flooring: Laminate,Simulated Wood
- Level: Lower
- Dimensions: 21X14
Heating
- Central
Cooling
- Central Air, 1 Unit
Appliances
- Included: Dishwasher, Oven, Range
- Laundry: Washer Hookup, Dryer Hookup
Features
- Granite Counters, Pantry, Stainless Steel Appliances
- Has fireplace: No
- Fireplace features: None
Interior area
- Total structure area: 2,350
- Total interior livable area: 1,440 sqft
Property
Parking
- Total spaces: 3
- Parking features: Three or more Spaces, Garage Door Opener
- Has garage: Yes
Features
- Levels: One
- Stories: 1
- Patio & porch: Covered
- Pool features: None
Lot
- Size: 5,998 Square Feet
- Dimensions: 48 x 125
- Features: City Lot, Rectangular Lot
Details
- Additional structures: Workshop
- Parcel number: 0440000947
- Special conditions: None
Construction
Type & style
- Home type: SingleFamily
- Architectural style: Ranch
- Property subtype: Single Family Residence
Materials
- Brick
- Foundation: Slab
- Roof: Asphalt,Shingle
Condition
- Very Good Condition
- Year built: 1969
Utilities & green energy
- Sewer: Public Sewer
- Water: Public
Community & HOA
HOA
- Has HOA: No
Location
- Region: Westwego
Financial & listing details
- Price per square foot: $149/sqft
- Tax assessed value: $194,800
- Annual tax amount: $955
- Date on market: 5/18/2026
Estimated market value
$212,900
$202,000 - $224,000
$1,752/mo
Price history
| Date | Event | Price |
|---|---|---|
| 7/7/2026 | Pending sale | $215,000$149/sqft |
Source:  GSREIN #2558628 Report a problem GSREIN #2558628 Report a problem | ||
| 6/17/2026 | Price change | $215,000-2.3%$149/sqft |
Source: GSREIN #2558628 Report a problem | ||
| 5/18/2026 | Listed for sale | $220,000-2.9%$153/sqft |
Source: GSREIN #2558628 Report a problem | ||
| 1/13/2026 | Listing removed | $226,500$157/sqft |
Source: GSREIN #2510661 Report a problem | ||
| 11/3/2025 | Contingent | $226,500$157/sqft |
Source: GSREIN #2510661 Report a problem | ||
| 8/19/2025 | Price change | $226,500-1.5%$157/sqft |
Source: GSREIN #2510661 Report a problem | ||
| 7/7/2025 | Listed for sale | $229,900+12.1%$160/sqft |
Source: GSREIN #2510661 Report a problem | ||
| 11/5/2021 | Sold | -- |
Source: GSREIN #2316343 Report a problem | ||
| 9/30/2021 | Pending sale | $205,000$142/sqft |
Source: GSREIN #2316343 Report a problem | ||
| 9/28/2021 | Listed for sale | $205,000+46.5%$142/sqft |
Source: GSREIN #2316343 Report a problem | ||
| 8/29/2019 | Sold | -- |
Source: GSREIN #2216155 Report a problem | ||
| 7/24/2019 | Listed for sale | $139,900$97/sqft |
Source: RE/MAX Real Estate Partners,Inc. #2216155 Report a problem | ||
Public tax history
| Year | Property taxes | Tax assessment |
|---|---|---|
| 2024 | $955 -3.6% | $19,480 |
| 2023 | $991 | $19,480 |
| 2022 | $991 +20.4% | $19,480 +56.6% |
| 2021 | $823 +0.5% | $12,440 |
| 2020 | $819 +1.4% | $12,440 -4.4% |
| 2019 | $808 +113.7% | $13,010 |
| 2018 | $378 | $13,010 |
| 2017 | $378 +7.4% | $13,010 |
| 2016 | $352 +43.9% | $13,010 |
| 2015 | $245 | $13,010 +15.2% |
| 2014 | $245 | $11,290 |
| 2013 | -- | $11,290 |
| 2012 | -- | $11,290 |
| 2011 | -- | $11,290 |
| 2010 | -- | $11,290 |
| 2009 | -- | $11,290 |
| 2008 | -- | $11,290 |
| 2007 | -- | $11,290 |
| 2006 | -- | -- |
| 2005 | -- | -- |
| 2004 | -- | -- |
| 2003 | -- | -- |
| 2002 | -- | -- |
| 2001 | -- | -- |
| 2000 | -- | -- |
Find assessor info on the county website
Monthly payment
Est. payment
Payment breakdown
Explore the cost of this home by adjusting the details. Changes won't be saved.Climate risks
Neighborhood: 70094
Nearby schools
GreatSchools rating
- 4/10Myrtle C. Thibodeaux Elementary SchoolGrades: PK-5Distance: 0.6 mi
- 3/10Stella Worley Middle SchoolGrades: 6-8Distance: 0.2 mi
- 3/10L.W. Higgins High SchoolGrades: 9-12Distance: 1.6 mi
- $161,700-- bd-- ba-- sqft759 Avenue G, Westwego, LA 70094Off Market
- $155,900-- bd-- ba-- sqft741 Avenue G, Westwego, LA 70094Off Market
- $171,400-- bd-- ba-- sqft763 Avenue G, Westwego, LA 70094Off Market
- $---- bd-- ba-- sqft737 Avenue G, Westwego, LA 70094Sold
- $256,9003 bd3 ba2.2k sqft756 Avenue H, Westwego, LA 70094Off Market
- $210,200-- bd-- ba-- sqft748 Avenue H, Westwego, LA 70094Off Market
- $152,0002 bd1 ba-- sqft744 Avenue H, Westwego, LA 70094Off Market
- $170,900-- bd-- ba-- sqft758 Avenue H, Westwego, LA 70094Off Market
A local agent can set up tours, give advice and negotiate with sellers.
Similar homes
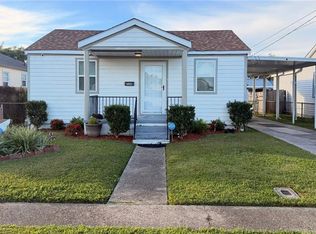
- $185,0003 bd2 ba1.1k sqft720 Keller Ave, Westwego, LA 70094For Sale
 MLS ID #2568678, Lindy Schexnayder, NOLA Living Realty. GSREIN
 - $215,9003 bd2 ba1.3k sqft1125 West Dr, Westwego, LA 70094For Sale
 MLS ID #2554422, Charlene Miller, C-21 Richard Berry & Assoc,Inc. GSREIN
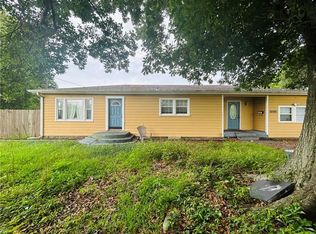
 - $200,0003 bd2 ba1.6k sqft3701 River Rd, Westwego, LA 70094For Sale
 MLS ID #2564509, Margaret Tanguis, Century 21 Action Realty, Inc.. GSREIN
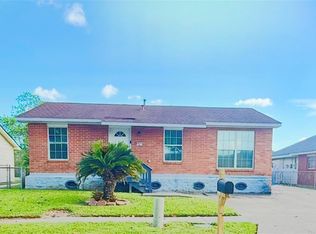
 - $220,0003 bd2 ba1.2k sqft5817 Lacombe Ave, Marrero, LA 70072For Sale
 MLS ID #2552502, Pamela Burford, 1st BMG REALTY, L.L.C.. GSREIN
 - $150,0004 bd2 ba1.5k sqft7841 Gwen St, Westwego, LA 70094For SaleMLS ID #2560446, Thelma Miller, C-21 Richard Berry & Assoc,Inc. GSREIN
- $209,0003 bd2 ba1.4k sqft3133 Ventura Ln, Marrero, LA 70072For SaleMLS ID #2555020, Caitlin Burnetz, XLV Realty LLC. GSREIN
- $225,0003 bd2 ba1.5k sqft4008 15th St, Marrero, LA 70072For SaleMLS ID #2561527, Johnette Damico, KELLER WILLIAMS REALTY 455-0100. GSREIN
- $169,0004 bd2 ba1.3k sqft147 Prairie View Ct, Westwego, LA 70094For SaleMLS ID #2559334, Darius Washington, TJones & Co, LLC. GSREIN
- $225,0004 bd2 ba1.8k sqft920 Francis St, Marrero, LA 70072For SaleMLS ID #2536950, Thelma Miller, C-21 Richard Berry & Assoc,Inc. GSREIN
- $175,0004 bd2 ba1.1k sqft413 Capitol Dr, Westwego, LA 70094For SaleMLS ID #2542427, Tony Bertucci, NOLA Living Realty. GSREIN
- $160,0003 bd2 ba1k sqft340 George St, Westwego, LA 70094For SaleMLS ID #2518868, Randall Kuhn, Watermark Realty, LLC. GSREIN
- $209,9994 bd2 ba1.2k sqft2708 Corinne Dr, Marrero, LA 70072For SaleMLS ID #2548926, Mitchel Haydel, Homesmart Realty South. GSREIN
- $212,9003 bd2 ba1.3k sqft2620 Joy Ann Dr, Marrero, LA 70072For SaleMLS ID #2539825, Lindy Schexnayder, NOLA Living Realty. GSREIN
- $199,9003 bd2 ba1.3k sqft2160 Rue Racine, Marrero, LA 70072For SaleMLS ID #2552310, Arrianne Duhon, Duhon Realty LLC. GSREIN
- $210,0003 bd2 ba1.2k sqft2513 Rue Jesann, Marrero, LA 70072For SaleMLS ID #2559926, Thelma Miller, C-21 Richard Berry & Assoc,Inc. GSREIN
- $210,0003 bd2 ba1.6k sqft2810 Bristol Pl, New Orleans, LA 70131For SaleMLS ID #2559591, Dolores Edwards, KELLER WILLIAMS REALTY 455-0100. GSREIN
- $210,7003 bd2 ba1.6k sqft2552 E Catawba Dr, Harvey, LA 70058For SaleMLS ID #2527213, Lorianny Arriaga, Soriano Realty, LLC. GSREIN
- $239,0003 bd2 ba1.5k sqft2520 Rose Dr, Gretna, LA 70053For SaleMLS ID #2563824, Eddy Deloney, Bridgewater Realty Advisors, LLC. GSREIN
- $237,0004 bd2 ba1.1k sqft1148 Teakwood Dr, Harvey, LA 70058For SaleMLS ID #2563329, Robert Wolfe, Robert Wolfe Real Estate, Inc.. GSREIN
- $250,0003 bd2 ba2k sqft751 Terry Pkwy, Terrytown, LA 70056For SaleMLS ID #2401992, Anh-Dao Nguyen, People's Realty, Inc.. GSREIN
