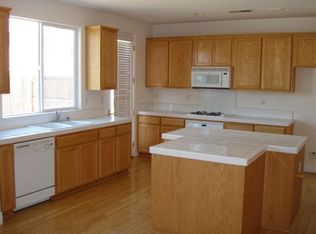
This home has it all beautiful home on a corner lot with large pool. Almost 12,000 sq.ft. lot 5 bedrooms 3 Full baths. Amazingly large kitchen with Island, plenty of cabinet space, granite counter tops. 3 car garage with extra-large driveway and No Mello Roos
Closed
$683,000
751 Banff Dr, Newman, CA 95360
5beds
4,117sqft
Single Family Residence
Built in 2004
0.27 Acres Lot
$687,900 Zestimate®
$166/sqft
$3,805 Estimated rent
Home value
$687,900
$626,000 - $750,000
$3,805/mo
Zestimate® history
Owner options
List your home for rent
$3,805/mo
Rent Zestimate®
Find your next renter with Zillow Rental Manager. Plus, with online applications, you can quickly screen prospective tenants – for free.
$3,805/mo
Rent Zestimate®
Refinance and save
$4,582/mo
Est. payment
Refinancing to a lower rate could help reduce your monthly payments and save thousands over the life of the loan.
$4,582/mo
Est. payment
Explore your selling options
Work with a Zillow partner agent
Leverage their expertise and Zillow's premium Showcase listings to get your home seen by more buyers.
Get startedList with your own agent
Get your home in front of millions of buyers by listing it on Zillow.
Learn how to do itSell it yourself
Take full control of how buyers see your home on Zillow by listing For Sale by Owner (FSBO).
List your homeWhat's special
Zillow last checked:
Listing updated:
Listed by:
Jose Rosas DRE #01345144 209-602-4178,
The Land Group
Bought with:
Adrian Goss, DRE #01942636
eXp Realty of California Inc.
Source: MetroList Services of CA,MLS#: 226030908Originating MLS: MetroList Services, Inc.
Facts & features
Interior
Bedrooms & bathrooms
- Bedrooms: 5
- Bathrooms: 3
- Full bathrooms: 3
Primary bedroom
- Features: Sitting Room, Walk-In Closet, Walk-In Closet(s)
Primary bathroom
- Features: Shower Stall(s), Double Vanity
Dining room
- Features: Dining/Family Combo
Kitchen
- Features: Pantry Closet, Granite Counters, Kitchen Island
Heating
- Central, Fireplace(s)
Cooling
- Ceiling Fan(s), Central Air, Zoned
Appliances
- Included: Free-Standing Gas Range, Gas Cooktop, Range Hood, Ice Maker, Dishwasher, Disposal, Microwave, Double Oven
- Laundry: Cabinets, Sink, Electric Dryer Hookup, Inside, Inside Room
Features
- Flooring: Carpet, Tile
- Number of fireplaces: 1
- Fireplace features: Outside, Family Room
Interior area
- Total structure area: 0
- Total interior livable area: 4,117 sqft
Property
Parking
- Total spaces: 3
- Parking features: Attached
- Attached garage spaces: 3
Features
- Has private pool: Yes
- Pool features: In Ground, Fenced, Gas Heat, Gunite
Lot
- Size: 0.27 Acres
- Features: Corner Lot, Curb(s)/Gutter(s), Landscape Back, Landscape Front
- Topography: Level,Level
Details
- Parcel number: 026063012000
- Zoning: RES.
- Special conditions: Standard
Construction
Type & style
- Home type: SingleFamily
- Architectural style: Contemporary
- Property subtype: Single Family Residence
Materials
- Stucco, Wood
- Foundation: Slab
- Roof: Tile
Condition
- Year built: 2004
Utilities & green energy
- Electric: 220 Volts, 220 Volts in Laundry
- Sewer: Public Sewer
- Water: Public
- Utilities for property: Public, Sewer In & Connected
Community & HOA
Location
- Region: Newman
Financial & listing details
- Price per square foot: $166/sqft
- Tax assessed value: $352,821
- Price range: $683K - $683K
- Date on market: 9/22/2026
- Road surface type: Asphalt
Price history
| Date | Event | Price |
|---|---|---|
| 8/26/2026 | Sold | $683,000-2.1%$166/sqft |
Source: MetroList Services of CA #226030908 Report a problem | ||
| 8/8/2026 | Pending sale | $698,000$170/sqft |
Source: MetroList Services of CA #226030908 Report a problem | ||
| 5/13/2026 | Price change | $698,000-3.7%$170/sqft |
Source: MetroList Services of CA #226030908 Report a problem | ||
| 3/15/2026 | Listed for sale | $725,000+13.5%$176/sqft |
Source: MetroList Services of CA #226030908 Report a problem | ||
| 9/23/2022 | Listing removed | -- |
Source: MetroList Services of CA #222113508 Report a problem | ||
| 8/27/2022 | Listed for sale | $639,000+136.7%$155/sqft |
Source: MetroList Services of CA #222113508 Report a problem | ||
| 7/30/2010 | Sold | $270,000+12.5%$66/sqft |
Source: MetroList Services of CA #10042710 Report a problem | ||
| 6/6/2010 | Listed for sale | $239,900+30%$58/sqft |
Source: CENTURY 21 M&M And Associates #10042710 Report a problem | ||
| 5/6/2010 | Sold | $184,500-69.7%$45/sqft |
Source: Public Record Report a problem | ||
| 6/6/2005 | Sold | $608,500$148/sqft |
Source: Public Record Report a problem | ||
Public tax history
| Year | Property taxes | Tax assessment |
|---|---|---|
| 2026 | -- | $352,821 +2% |
| 2025 | $4,147 +2.6% | $345,904 +2% |
| 2024 | $4,041 +2.9% | $339,123 +2% |
| 2023 | $3,929 +1.8% | $332,474 +2% |
| 2022 | $3,859 +1.7% | $325,956 +2% |
| 2021 | $3,794 +2.1% | $319,566 +1% |
| 2020 | $3,718 -0.3% | $316,290 +2% |
| 2019 | $3,729 +7% | $310,089 +2% |
| 2018 | $3,484 -7.8% | $304,010 +2% |
| 2017 | $3,778 +12.7% | $298,050 +2% |
| 2016 | $3,351 -2.1% | $292,207 +1.5% |
| 2015 | $3,422 | $287,819 +2% |
| 2014 | $3,422 | $282,182 +28.6% |
| 2012 | -- | $219,500 |
| 2011 | -- | $219,500 -18.7% |
| 2010 | -- | $270,000 -8.9% |
| 2009 | -- | $296,500 -22.6% |
| 2008 | -- | $383,000 -41.5% |
| 2007 | -- | $654,503 +2% |
| 2006 | -- | $641,670 +761.8% |
| 2005 | -- | $74,460 +186.9% |
| 2004 | $368 | $25,956 |
Find assessor info on the county website
Neighborhood: 95360
Nearby homes
- $410,2004 bd2 ba3.7k sqft745 Banff Dr, Newman, CA 95360Off Market
- $552,0004 bd2 ba2.9k sqft740 Gibralter Ln, Newman, CA 95360Off Market
- $189,0004 bd2 ba3.7k sqft734 Gibralter Ln, Newman, CA 95360Sold
- $593,7004 bd3 ba4.1k sqft728 Gibralter Ln, Newman, CA 95360Off Market
- $565,7005 bd3 ba4.1k sqft739 Banff Dr, Newman, CA 95360Off Market
- $514,2004 bd2 ba2.9k sqft813 Hagerman Peak Dr, Newman, CA 95360Off Market
- $506,1004 bd2 ba2.8k sqft760 Banff Dr, Newman, CA 95360Off Market
- $502,5004 bd2 ba2.8k sqft819 Hagerman Peak Dr, Newman, CA 95360Off Market
Nearby schools
GreatSchools rating
- 6/10Hurd Barrington ElementaryGrades: K-5Distance: 0.4 mi
- 4/10Yolo Junior High SchoolGrades: 6-8Distance: 1 mi
- 6/10Orestimba High SchoolGrades: 9-12Distance: 0.5 mi
Get a cash offer in 3 minutes
Find out how much your home could sell for in as little as 3 minutes with a no-obligation cash offer.
Estimated market value
$687,900
Get a cash offer in 3 minutes
Find out how much your home could sell for in as little as 3 minutes with a no-obligation cash offer.
Estimated market value
$687,900
- California
- Stanislaus County
- Newman
- 95360
- 751 Banff Dr
