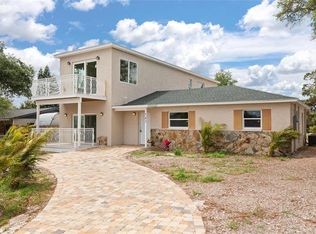
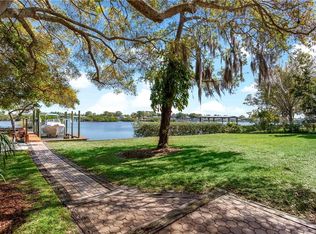
Perched majestically on one of Bayshore Drive's premier elevations in historic Tarpon Springs, this impeccable residence commands stunning views of the Anclote River from the front of the house and the bedrooms. The robust cinder block construction ensures peace of mind, as this elevated property has maintained its pristine condition without ever experiencing flooding. Inside, you'll appreciate the thoughtfully renovated kitchen featuring elegant granite countertops and modern stainless steel appliances, complemented by an oversized deep sink with a new water filtration system. Step into luxury with the completely transformed bathroom, showcasing sophisticated floor-to-ceiling subway tiles. A bright and airy sunroom addition creates the perfect space for dining or unwinding, with sliding glass doors leading to your private outdoor oasis. The exterior has been masterfully landscaped with flourishing citrus, palm, fig and avocado trees, supported by a convenient well irrigation system. Entertaining is a breeze with the newly installed paver patio, while the circular paver driveway provides ample space for multiple vehicles and boat storage. Security and privacy are enhanced by a new cedar fence with sophisticated solar lighting. Modern amenities include newer double-paned windows throughout and an updated hot water heater and Inside Laundry room. Located just minutes from Fred Howard Park beaches, the famous sponge docks, charming downtown Tarpon Springs, and the Pinellas Trail, this versatile property is ideal for year-round living, seasonal enjoyment.
Sold for $365,000
$365,000
751 BAYSHORE DRIVE, TARPON SPRINGS, FL 34689
3beds
1,008sqft
Single Family Residence
Built in 1956
5,563 Square Feet Lot
$363,900 Zestimate®
$362/sqft
$1,932 Estimated rent
Home value
$363,900
$331,000 - $400,000
$1,932/mo
Zestimate® history
Owner options
List your home for rent
$1,932/mo
Rent Zestimate®
Find your next renter with Zillow Rental Manager. Plus, with online applications, you can quickly screen prospective tenants – for free.
$1,932/mo
Rent Zestimate®
Refinance and save
$2,570/mo
Est. payment
Refinancing to a lower rate could help reduce your monthly payments and save thousands over the life of the loan.
$2,570/mo
Est. payment
Explore your selling options
Work with a Zillow partner agent
Leverage their expertise and Zillow's premium Showcase listings to get your home seen by more buyers.
Get startedList with your own agent
Get your home in front of millions of buyers by listing it on Zillow.
Learn how to do itSell it yourself
Take full control of how buyers see your home on Zillow by listing For Sale by Owner (FSBO).
List your homeWhat's special
Thoughtfully renovated kitchenElegant granite countertopsOversized deep sinkBright and airy sunroomCompletely transformed bathroomSophisticated floor-to-ceiling subway tilesNewly installed paver patio
Zillow last checked:
Listing updated:
Listed by:
Lisa Ulgenalp 727-643-7760,
CENTURY 21 COASTAL ALLIANCE 727-771-8880
Bought with:
Artemis Kousathanas, 699268
FLORIDA PREMIERE REALTY
Source: Stellar MLS,MLS#: TB8402215 Originating MLS: Suncoast Tampa
Originating MLS: Suncoast Tampa
Facts & features
Interior
Bedrooms & bathrooms
- Bedrooms: 3
- Bathrooms: 1
- Full bathrooms: 1
Rooms
- Room types: Bonus Room, Florida Room, Utility Room
Primary bedroom
- Features: Built-in Closet
- Level: First
- Area: 108 Square Feet
- Dimensions: 9x12
Bedroom 2
- Features: Built-in Closet
- Level: First
- Area: 100 Square Feet
- Dimensions: 10x10
Bedroom 3
- Features: Built-in Closet
- Level: First
- Area: 100 Square Feet
- Dimensions: 10x10
Kitchen
- Level: First
Laundry
- Level: First
Living room
- Level: First
- Area: 182 Square Feet
- Dimensions: 14x13
Heating
- Central, Electric
Cooling
- Central Air, Ductless
Appliances
- Included: Convection Oven, Cooktop, Dishwasher, Disposal, Dryer, Electric Water Heater, Freezer, Ice Maker, Microwave, Refrigerator, Washer, Water Filtration System
- Laundry: Electric Dryer Hookup, Inside, Laundry Closet, Washer Hookup
Features
- Ceiling Fan(s), Eating Space In Kitchen, Kitchen/Family Room Combo, Primary Bedroom Main Floor, Solid Wood Cabinets, Stone Counters, Thermostat
- Flooring: Ceramic Tile, Tile
- Doors: Sliding Doors
- Windows: Blinds, Double Pane Windows, Window Treatments
- Has fireplace: No
Interior area
- Total structure area: 1,462
- Total interior livable area: 1,008 sqft
Property
Parking
- Total spaces: 1
- Parking features: Circular Driveway, Driveway
- Attached garage spaces: 1
- Has uncovered spaces: Yes
Features
- Levels: One
- Stories: 1
- Patio & porch: Patio
- Exterior features: Irrigation System, Lighting, Private Mailbox, Rain Gutters
- Fencing: Chain Link,Wood
- Has view: Yes
- View description: Bayou
- Has water view: Yes
- Water view: Bayou
Lot
- Size: 5,563 Square Feet
- Features: FloodZone
- Residential vegetation: Fruit Trees, Mature Landscaping, Trees/Landscaped
Details
- Parcel number: 112715276120020130
- Special conditions: None
Construction
Type & style
- Home type: SingleFamily
- Architectural style: Ranch
- Property subtype: Single Family Residence
Materials
- Block, Stucco
- Foundation: Slab
- Roof: Shingle
Condition
- New construction: No
- Year built: 1956
Utilities & green energy
- Sewer: Septic Tank
- Water: Public
- Utilities for property: BB/HS Internet Available, Cable Connected, Electricity Connected, Sprinkler Well, Street Lights, Water Connected
Green energy
- Water conservation: Fl. Friendly/Native Landscape
Community & HOA
Community
- Pet fee: $0 monthly
- Subdivision: FERGUSONS ESTATES
HOA
- Has HOA: No
Location
- Region: Tarpon Springs
Financial & listing details
- Price per square foot: $362/sqft
- Tax assessed value: $236,915
- Annual tax amount: $1,406
- Date on market: 6/30/2025
- Cumulative days on market: 159 days
- Listing terms: Cash,Conventional,FHA
- Ownership: Fee Simple
- Total actual rent: 0
- Electric utility on property: Yes
- Road surface type: Paved, Asphalt
Price history
| Date | Event | Price |
|---|---|---|
| 1/28/2026 | Sold | $365,000-8.5%$362/sqft |
Source:  Stellar MLS #TB8402215 Report a problem Stellar MLS #TB8402215 Report a problem | ||
| 12/9/2025 | Pending sale | $399,000$396/sqft |
Source: Stellar MLS #TB8402215 Report a problem | ||
| 6/30/2025 | Listed for sale | $399,000-6.1%$396/sqft |
Source: Stellar MLS #TB8402215 Report a problem | ||
| 6/10/2025 | Listing removed | -- |
Source: Owner Report a problem | ||
| 3/11/2025 | Listed for sale | $425,000+157.7%$422/sqft |
Source: Owner Report a problem | ||
| 8/16/2015 | Listing removed | $164,900$164/sqft |
Source: HOMEFRONT REALTY #U7726429 Report a problem | ||
| 2/24/2015 | Listed for sale | $164,900+43.4%$164/sqft |
Source: Listhub #U7726429 Report a problem | ||
| 10/22/2014 | Sold | $115,000-7.9%$114/sqft |
Source: Public Record Report a problem | ||
| 8/9/2014 | Listed for sale | $124,900+46.9%$124/sqft |
Source: Coldwell Banker Residential Re #U7706230 Report a problem | ||
| 6/5/2001 | Sold | $85,000+36%$84/sqft |
Source: Public Record Report a problem | ||
| 8/12/1996 | Sold | $62,500$62/sqft |
Source: Public Record Report a problem | ||
Public tax history
| Year | Property taxes | Tax assessment |
|---|---|---|
| 2025 | $1,501 +6.8% | $121,814 +2.9% |
| 2024 | $1,406 +2.9% | $118,381 +3% |
| 2023 | $1,367 +4.2% | $114,933 +3% |
| 2022 | $1,312 +0.2% | $111,585 +3% |
| 2021 | $1,309 +0.9% | $108,335 +1.4% |
| 2020 | $1,298 +2.8% | $106,839 +2.3% |
| 2019 | $1,263 | $104,437 +1.9% |
| 2018 | $1,263 +2% | $102,490 +2.1% |
| 2017 | $1,238 -37.9% | $100,382 +5.7% |
| 2016 | $1,993 +0.9% | $94,965 +3.2% |
| 2015 | $1,976 +1.8% | $92,043 +2.1% |
| 2014 | $1,941 +8.9% | $90,139 +10.2% |
| 2013 | $1,782 +4.2% | $81,793 +4.1% |
| 2012 | $1,711 | $78,584 -10.5% |
| 2011 | -- | $87,803 -0.8% |
| 2010 | -- | $88,507 -12% |
| 2009 | -- | $100,525 -18.9% |
| 2008 | $2,506 | $124,000 -7.7% |
| 2007 | -- | $134,400 +46.1% |
| 2005 | -- | $92,000 +6.4% |
| 2004 | $942 +2.4% | $86,500 +9.6% |
| 2003 | $920 -31.3% | $78,900 +21.8% |
| 2002 | $1,339 | $64,800 +9.1% |
| 2001 | $1,339 +9.9% | $59,400 +9.4% |
| 2000 | $1,218 | $54,300 |
Find assessor info on the county website
Neighborhood: 34689
Nearby homes
- $442,7003 bd3 ba1.8k sqft745 Bayshore Dr, Tarpon Springs, FL 34689Off Market
- $590,2003 bd3 ba2.2k sqft757 Bayshore Dr, Tarpon Springs, FL 34689Off Market
- $645,5004 bd4 ba2.7k sqft743 Bayshore Dr, Tarpon Springs, FL 34689For Sale
- $912,0002 bd2 ba2.1k sqft754 Bayshore Dr, Tarpon Springs, FL 34689Off Market
- $960,000-- bd3 ba4.1k sqft750 Bayshore Dr, Tarpon Springs, FL 34689Sold
- $277,200-- bd-- ba1.4k sqft739 Bayshore Dr, Tarpon Springs, FL 34689Off Market
- $677,300-- bd2 ba1.5k sqft756 Bayshore Dr, Tarpon Springs, FL 34689Off Market
- $941,900-- bd3 ba2k sqft744 Bayshore Dr, Tarpon Springs, FL 34689Off Market
Nearby schools
GreatSchools rating
- 9/10Sunset Hills Elementary SchoolGrades: PK-5Distance: 0.8 mi
- 6/10Tarpon Springs Middle SchoolGrades: 6-8Distance: 0.5 mi
- 6/10Tarpon Springs High SchoolGrades: PK,9-12Distance: 0.8 mi
Get a cash offer in 3 minutes
Find out how much your home could sell for in as little as 3 minutes with a no-obligation cash offer.
Estimated market value
$363,900
Get a cash offer in 3 minutes
Find out how much your home could sell for in as little as 3 minutes with a no-obligation cash offer.
Estimated market value
$363,900
- Florida
- Pinellas County
- Tarpon Springs
- 34689
- 751 BAYSHORE DRIVE
Nearby cities
Nearby zip codes
Other Tarpon Springs Topics
