Experience maintenance-free living in the heart of Winter Garden! Less than one mile from downtown Winter Garden and the picturesque West Orange Trail, this move-in ready townhome in the Oaks at Brandy Lake community is waiting for you! This ONE OWNER townhome is nestled in a charming neighborhood with mature trees, ponds, green spaces, a playground, and a refreshing pool. The perfect place for relaxation and outdoor enjoyment is just steps away from your front door. This stunning 4-bedroom, 3.5-bathroom end unit boasts a spacious and inviting open floor plan, providing ample room for comfortable living and entertaining. With a total of 2417 square feet of interior space and a generous 3205 total square feet, there's plenty of room to stretch out and relax. As you enter, you'll immediately notice the modern design and thoughtful layout with a separate formal living room and the master suite, featuring a spa-like ensuite bathroom and a custom walk-in closet for all your storage needs. The bright and airy living area flows seamlessly into the dining space and kitchen, creating the perfect setting for gatherings with family and friends. Prepare delicious meals in the well-appointed kitchen, complete with sleek appliances, ample cabinetry, pantry, and a convenient breakfast bar. Upstairs, a versatile bonus loft area offers additional living space with a built-in Murphy bed, ideal for use as a home office, guest space, media room, or play area. Another master suite and two additional bedrooms, provide comfort and privacy for family members or guests. Outside, relax and unwind on the screened-in patio, perfect for enjoying your morning coffee or hosting summer barbecues. With a two-car garage, a whole home water softening system, smart home features, and an ADT alarm system for added security, this home truly has it all.
Sold for $375,000
$375,000
751 Bending Oak Trl, Winter Garden, FL 34787
4beds
2,417sqft
Townhouse
Built in 2008
4,568 Square Feet Lot
$371,200 Zestimate®
$155/sqft
$3,282 Estimated rent
Home value
$371,200
$338,000 - $408,000
$3,282/mo
Zestimate® history
Owner options
List your home for rent
$3,282/mo
Rent Zestimate®
Find your next renter with Zillow Rental Manager. Plus, with online applications, you can quickly screen prospective tenants – for free.
$3,282/mo
Rent Zestimate®
Refinance and save
$3,128/mo
Est. payment
Refinancing to a lower rate could help reduce your monthly payments and save thousands over the life of the loan.
$3,128/mo
Est. payment
Explore your selling options
Work with a Zillow partner agent
Leverage their expertise and Zillow's premium Showcase listings to get your home seen by more buyers.
Get startedList with your own agent
Get your home in front of millions of buyers by listing it on Zillow.
Learn how to do itSell it yourself
Take full control of how buyers see your home on Zillow by listing For Sale by Owner (FSBO).
List your homeWhat's special
Modern designTwo-car garageBreakfast barGreen spacesMature treesRefreshing poolVersatile bonus loft area
Zillow last checked:
Listing updated:
Listed by:
Robert Pfister 352-552-3023,
DUTEAU REALTY INC 352-396-0584
Bought with:
Non-Member Agent
STELLAR NON-MEMBER OFFICE
Source: Stellar MLS,MLS#: G5080601 Originating MLS: Lake and Sumter
Originating MLS: Lake and Sumter
Facts & features
Interior
Bedrooms & bathrooms
- Bedrooms: 4
- Bathrooms: 4
- Full bathrooms: 3
- 1/2 bathrooms: 1
Primary bedroom
- Features: Walk-In Closet(s)
- Level: First
Kitchen
- Features: Breakfast Bar
- Level: First
Living room
- Level: First
Heating
- Central
Cooling
- Central Air
Appliances
- Included: Dishwasher, Disposal, Electric Water Heater, Microwave, Range, Refrigerator, Touchless Faucet, Water Softener
- Laundry: Electric Dryer Hookup, Inside, Laundry Room, Washer Hookup
Features
- Built-in Features, Ceiling Fan(s), Eating Space In Kitchen, Primary Bedroom Main Floor, Solid Wood Cabinets, Stone Counters, Thermostat, Walk-In Closet(s)
- Flooring: Carpet, Ceramic Tile, Luxury Vinyl
- Doors: Sliding Doors
- Windows: Blinds, Window Treatments
- Has fireplace: No
- Common walls with other units/homes: End Unit
Interior area
- Total structure area: 3,205
- Total interior livable area: 2,417 sqft
Property
Parking
- Total spaces: 2
- Parking features: Common, Driveway, Garage Door Opener, Garage Faces Rear, Ground Level
- Attached garage spaces: 2
- Has uncovered spaces: Yes
Features
- Levels: Two
- Stories: 2
- Patio & porch: Patio, Screened
- Exterior features: Irrigation System, Sidewalk
- Pool features: In Ground
Lot
- Size: 4,568 Square Feet
- Residential vegetation: Oak Trees, Trees/Landscaped
Details
- Parcel number: 222227612400200
- Zoning: PUD
- Special conditions: None
Construction
Type & style
- Home type: Townhouse
- Property subtype: Townhouse
Materials
- Stucco
- Foundation: Block
- Roof: Shingle
Condition
- New construction: No
- Year built: 2008
Utilities & green energy
- Sewer: Public Sewer
- Water: Public
- Utilities for property: Cable Available, Electricity Connected, Fire Hydrant, Phone Available, Sewer Connected, Street Lights, Water Connected
Community & HOA
Community
- Features: Community Mailbox, Deed Restrictions, Playground, Pool
- Security: Fire Alarm, Fire Sprinkler System, Security System Owned, Smoke Detector(s), Touchless Entry
- Pet fee: $0 monthly
- Subdivision: OAKS/BRANDY LAKE O
HOA
- Has HOA: Yes
- Services included: Community Pool, Maintenance Structure, Maintenance Grounds, Pool Maintenance
- HOA fee: $440 monthly
- HOA name: Tasha Torres
- HOA phone: 407-682-3443
Location
- Region: Winter Garden
Financial & listing details
- Price per square foot: $155/sqft
- Tax assessed value: $456,942
- Annual tax amount: $2,122
- Date on market: 4/7/2024
- Cumulative days on market: 273 days
- Listing terms: Cash,Conventional,FHA,VA Loan
- Ownership: Fee Simple
- Total actual rent: 0
- Electric utility on property: Yes
- Road surface type: Asphalt
Price history
| Date | Event | Price |
|---|---|---|
| 3/21/2025 | Sold | $375,000-16.7%$155/sqft |
Source:  Stellar MLS #G5080601 Report a problem Stellar MLS #G5080601 Report a problem | ||
| 1/2/2025 | Listed for sale | $450,000$186/sqft |
Source: Stellar MLS #G5080601 Report a problem | ||
| 11/11/2024 | Listing removed | $450,000$186/sqft |
Source: Stellar MLS #G5080601 Report a problem | ||
| 11/7/2024 | Price change | $450,000-4.3%$186/sqft |
Source: Stellar MLS #G5080601 Report a problem | ||
| 10/7/2024 | Listed for sale | $470,000$194/sqft |
Source: Stellar MLS #G5080601 Report a problem | ||
| 9/27/2024 | Listing removed | $470,000$194/sqft |
Source: Stellar MLS #G5080601 Report a problem | ||
| 8/2/2024 | Price change | $470,000-5.1%$194/sqft |
Source: Stellar MLS #G5080601 Report a problem | ||
| 5/27/2024 | Price change | $495,000-5.7%$205/sqft |
Source: Stellar MLS #G5080601 Report a problem | ||
| 5/1/2024 | Price change | $525,000-3.7%$217/sqft |
Source: Stellar MLS #G5080601 Report a problem | ||
| 4/7/2024 | Listed for sale | $545,000+172.5%$225/sqft |
Source: Stellar MLS #G5080601 Report a problem | ||
| 12/12/2008 | Sold | $200,000$83/sqft |
Source: Public Record Report a problem | ||
Public tax history
| Year | Property taxes | Tax assessment |
|---|---|---|
| 2024 | $2,211 +4.2% | $178,480 +3% |
| 2023 | $2,122 +3.5% | $173,282 +3% |
| 2022 | $2,050 +1.9% | $168,235 +3% |
| 2021 | $2,012 +1% | $163,335 +1.4% |
| 2020 | $1,993 +1.3% | $161,080 +2.3% |
| 2019 | $1,968 +1.2% | $157,458 +1.9% |
| 2018 | $1,945 | $154,522 -33.3% |
| 2017 | $1,945 +2.9% | $231,522 +8.6% |
| 2016 | $1,890 +2.3% | $213,281 +10.4% |
| 2015 | $1,847 -2.3% | $193,221 +1.5% |
| 2014 | $1,892 +2.7% | $190,332 +13.2% |
| 2013 | $1,842 +1.6% | $168,155 -1.4% |
| 2012 | $1,813 +3.7% | $170,612 -3.3% |
| 2011 | $1,748 +6% | $176,459 -1.4% |
| 2010 | $1,648 | $178,969 -2.8% |
| 2009 | -- | $184,173 +888.9% |
| 2008 | $294 -6.7% | $18,624 -6.9% |
| 2007 | $315 | $20,000 |
Find assessor info on the county website
Neighborhood: 34787
Nearby homes
- $369,3003 bd3 ba1.5k sqft755 Bending Oak Trl, Winter Garden, FL 34787Off Market
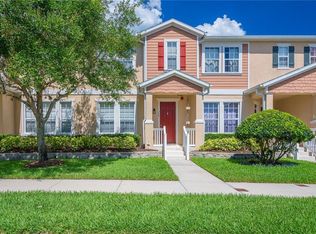
- $506,3004 bd3 ba2.4k sqft747 Bending Oak Trl, Winter Garden, FL 34787Off Market
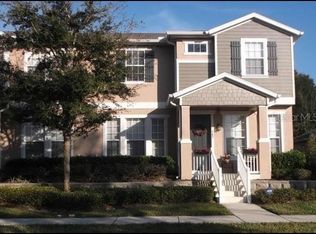
- $395,0003 bd3 ba1.7k sqft759 Bending Oak Trl, Winter Garden, FL 34787Sold
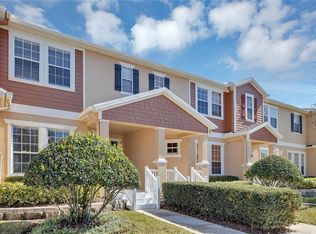
- $390,0003 bd3 ba1.7k sqft763 Bending Oak Trl, Winter Garden, FL 34787Sold
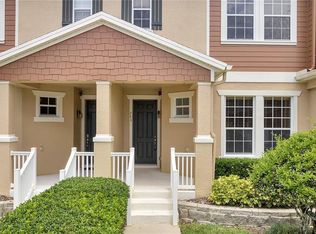
- $371,9003 bd2 ba1.4k sqft743 Bending Oak Trl, Winter Garden, FL 34787Off Market
- $396,1003 bd3 ba1.5k sqft767 Bending Oak Trl, Winter Garden, FL 34787Off Market
- $397,8003 bd3 ba1.8k sqft739 Bending Oak Trl, Winter Garden, FL 34787Off Market
- $431,3003 bd3 ba1.7k sqft735 Bending Oak Trl, Winter Garden, FL 34787Off Market
Nearby schools
GreatSchools rating
- 9/10Tildenville Elementary SchoolGrades: PK-5Distance: 0.4 mi
- 4/10Lakeview Middle SchoolGrades: 6-9Distance: 0.5 mi
- 7/10West Orange High SchoolGrades: 9-12Distance: 2.1 mi
Schools provided by the listing agent
- Elementary: Tildenville Elem
- Middle: Lakeview Middle
- High: West Orange High
Source: Stellar MLS. This data may not be complete. We recommend contacting the local school district to confirm school assignments for this home.
Get a cash offer in 3 minutes
Find out how much your home could sell for in as little as 3 minutes with a no-obligation cash offer.
Estimated market value
$371,200
Get a cash offer in 3 minutes
Find out how much your home could sell for in as little as 3 minutes with a no-obligation cash offer.
Estimated market value
$371,200
- Florida
- Orange County
- Winter Garden
- 34787
- 751 Bending Oak Trl
Nearby cities
Nearby neighborhoods
Nearby zip codes
Other Winter Garden Topics
