Skip main navigation
Off market
  • $2,402,000

    751 Cabrillo Pl, Morro Bay, CA 93442

    2beds
    3,020sqft
    SingleFamily
    Built in 2003
    0.39 Acres Lot
    $2,402,000 Zestimate®
    $795/sqft
    $5,171 Estimated rent

    Home value

    $2,402,000

    $2.19M - $2.64M

    $5,171/mo

    Zestimate® history
    Loading
    Loading...

    Owner options

    List your home for rent

    $5,171/mo

    Rent Zestimate®

    Find your next renter with Zillow Rental Manager. Plus, with online applications, you can quickly screen prospective tenants – for free.

    Learn more

    $5,171/mo

    Rent Zestimate®

    Refinance and save

    $14,941/mo

    Est. payment

    Refinancing to a lower rate could help reduce your monthly payments and save thousands over the life of the loan.

    See today's rates

    $14,941/mo

    Est. payment

    Explore your selling options

    Work with a Zillow partner agent

    Leverage their expertise and Zillow's premium Showcase listings to get your home seen by more buyers.

    Get started

    List with your own agent

    Get your home in front of millions of buyers by listing it on Zillow.

    Learn how to do it

    Sell it yourself

    Take full control of how buyers see your home on Zillow by listing For Sale by Owner (FSBO).

    List your home

    What's special

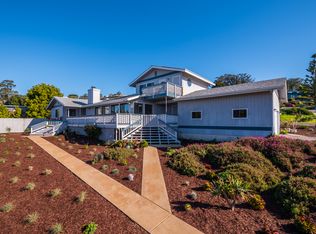
    This 3020 square foot single family home has 2 bedrooms and 3.0 bathrooms. This home is located at 751 Cabrillo Pl, Morro Bay, CA 93442.

    This property is off market, which means it's not currently listed for sale or rent on Zillow. This may be different from what's available on other websites or public sources.
    Facts & features

    Interior

    Bedrooms & bathrooms
    • Bedrooms: 2
    • Bathrooms: 3
    • Full bathrooms: 1
    • 3/4 bathrooms: 1
    • 1/2 bathrooms: 1
    Heating
    • Forced air, Heat pump, Gas
    Appliances
    • Included: Dishwasher, Dryer, Freezer, Garbage disposal, Range / Oven, Refrigerator, Washer
    • Laundry: Individual Room, Inside, Gas & Electric Dryer Hookup, On Upper Level
    Features
    • Recessed Lighting, Unfurnished, Built-Ins, Stone Counters, High Ceilings (9 Feet+), Open Floor Plan, Granite Counters, Copper Plumbing Full, 2 Staircases, Tandem, Phone System, Formica Counters
    • Flooring: Tile, Carpet, Hardwood
    • Windows: Blinds, Custom Covering, Screens, Energy Star Windows, Casement Windows, Low Emissivity Windows, Insulated Windows, Solar Tinted Windows
    • Has fireplace: Yes
    • Common walls with other units/homes: No Common Walls
    Interior area
    • Total interior livable area: 3,020 sqft

    Property

    Parking
    • Total spaces: 5
    • Parking features: Garage - Attached
    Accessibility
    • Accessibility features: 2+ Access Exits, No Interior Steps, 36 inch or more wide halls, Doors - Swing in, Parking, 32 inch or more wide doors, Grab Bars in Bathroom(s), Entry Slope less than 1 foot, Low Pile Carpeting, 48 inch or more wide halls, Lowered Light Switches, Customized Wheelchair Accessible, See Remarks
    Features
    • Levels: Two
    • Exterior features: Stucco
    • Has view: Yes
    • View description: Territorial, Water
    • Has water view: Yes
    • Water view: Water
    Lot
    • Size: 0.39 Acres
    • Features: Walkstreet, Back Yard, Front Yard, Secluded, Landscaped, Yard, Gentle Slope, Treed Lot, Lot 10000-19999 Sqft, Sprinklers In Front, Park Nearby, Rocks, Sprinklers Drip System, Up Slope from Street, Rolling Slope, Sprinklers Manual, 0-1 Unit/Acre
    Details
    • Parcel number: 066271003
    • Special conditions: Standard

    Construction

    Type & style
    • Home type: SingleFamily
    • Architectural style: Custom Built
    Materials
    • wood frame
    Condition
    • Turnkey
    • Year built: 2003

    Utilities & green energy

    • Electric: 220V In Garage, 220V In Laundry, Electricity - On Property, 220V In Kitchen, 220V In Workshop, Photovoltaics on Grid, Photovoltaics Seller Owned
    • Sewer: Public Sewer
    • Water: Public
    • Utilities for property: Underground Utilities, Water Connected, Phone Connected, Sewer Connected, Electricity Connected
    Green energy
    • Energy efficient items: Insulation, Windows
    • Energy generation: Solar
    • Water conservation: Water-Smart Landscaping

    Community & neighborhood

    Location
    • Region: Morro Bay

    Other

    Other facts
    • ArchitecturalStyle: Custom Built
    • CommonWalls: No Common Walls
    • ConstructionMaterials: Stucco, Glass, Drywall Walls, HardiPlank Type, Ducts Professionally Air-Sealed
    • PropertyType: Residential
    • StateOrProvince: CA
    • LaundryFeatures: Individual Room, Inside, Gas & Electric Dryer Hookup, On Upper Level
    • LotFeatures: Walkstreet, Back Yard, Front Yard, Secluded, Landscaped, Yard, Gentle Slope, Treed Lot, Lot 10000-19999 Sqft, Sprinklers In Front, Park Nearby, Rocks, Sprinklers Drip System, Up Slope from Street, Rolling Slope, Sprinklers Manual, 0-1 Unit/Acre
    • ParkingFeatures: Garage, Direct Garage Access, Driveway - Concrete, On Site, Driveway, See Remarks, Workshop, Garage - Front Entry, Garage Door Opener, Garage - Two Door, Oversized, Driveway - Pavers, Parking Space, Driveway Up Slope From Street, Tandem Garage
    • PreviousStandardStatus: Active
    • StandardStatus: Pending
    • StreetSuffix: Place
    • CommunityFeatures: Suburban
    • SpecialListingConditions: Standard
    • View: Ocean, Panoramic, Trees/Woods, Rocks, Coastline, Bay, Harbor, Back Bay
    • RoomType: Master Suite, Formal Entry, Main Floor Master Bedroom, Foyer, Two Masters, Kitchen, Laundry
    • InteriorFeatures: Recessed Lighting, Unfurnished, Built-Ins, Stone Counters, High Ceilings (9 Feet+), Open Floor Plan, Granite Counters, Copper Plumbing Full, 2 Staircases, Tandem, Phone System, Formica Counters
    • PropertyCondition: Turnkey
    • WindowFeatures: Blinds, Custom Covering, Screens, Energy Star Windows, Casement Windows, Low Emissivity Windows, Insulated Windows, Solar Tinted Windows
    • Appliances: Range/Stove Hood, Gas Oven, Water Softener, Water Purifier, Gas Water Heater, Vented Exhaust Fan, Hot Water Circulator
    • CountyOrParish: San Luis Obispo
    • YearBuiltSource: Seller
    • DirectionFaces: North
    • InteriorFeatures: Pantry
    • City: Morro Bay
    • MLSAreaMajor: MRBY - Morro Bay
    • GreenEnergyGeneration: Solar
    • AccessibilityFeatures: 2+ Access Exits, No Interior Steps, 36 inch or more wide halls, Doors - Swing in, Parking, 32 inch or more wide doors, Grab Bars in Bathroom(s), Entry Slope less than 1 foot, Low Pile Carpeting, 48 inch or more wide halls, Lowered Light Switches, Customized Wheelchair Accessible, See Remarks
    • ExteriorFeatures: Lighting
    • Utilities: Underground Utilities, Water Connected, Phone Connected, Sewer Connected, Electricity Connected
    • Cooling: Energy Star, High Efficiency
    • FoundationDetails: Seismic Tie Down, Slab
    • Appliances: Water Line to Refrigerator
    • InteriorFeatures: Pull Down Stairs to Attic
    • Appliances: Energy Star Water Heater, High Efficiency Water Heater
    • Heating: Energy Star, High Efficiency
    • GreenEnergyEfficient: Insulation, Windows
    • HighSchoolDistrict: San Luis Coastal Unified
    • Levels: Two
    • RoadSurfaceType: Paved, Maintained
    • Electric: 220V In Garage, 220V In Laundry, Electricity - On Property, 220V In Kitchen, 220V In Workshop, Photovoltaics on Grid, Photovoltaics Seller Owned
    • ElevationUnits: Feet
    • LivingAreaUnits: Square Feet
    • WaterSource: Public
    • LotSizeSource: Assessor
    • RoadFrontageType: City Street
    • Country: US
    • GreenWaterConservation: Water-Smart Landscaping
    • RoomKitchenFeatures: Kitchen Island, Granite Counters, Pots & Pan Drawers, Utility sink, Self-closing cabinet doors, Self-closing drawers
    • RoomBathroomFeatures: Low Flow Toilet(s), Bathtub, Shower, Double Sinks In Master Bath, Separate tub and shower, Walk-in shower, Granite Counters, Stone Counters, Closet in bathroom, Low Flow Shower, Quartz Counters, Soaking Tub, Privacy toilet door, Linen Closet/Storage, Dual shower heads (or Multiple), Heated Floor
    • Sewer: Public Sewer
    • Roof: Other
    • ParcelNumber: 066271003
    • Road surface type: Paved, Maintained

    Price history

    DateEventPrice
    2/27/2019Sold$1,630,000+0%$540/sqft
    Source: Public Record Report a problem
    1/27/2019Pending sale$1,629,500$540/sqft
    Source: Coastal Real Estate #SC18293172 Report a problem
    1/25/2019Listed for sale$1,629,500$540/sqft
    Source: Coastal Real Estate #SC18293172 Report a problem

    Public tax history

    YearProperty taxesTax assessment
    2025$20,041 +1.7%$1,818,290 +2%
    2024$19,701 +1.8%$1,782,638 +2%
    2023$19,345 +6.7%$1,747,685 +2%
    2022$18,132 +1.6%$1,713,418 +2%
    2021$17,844 +1%$1,679,823 +1%
    2020$17,661 +95.8%$1,662,600 +96.1%
    2019$9,018 +1.8%$848,023 +2%
    2018$8,855 +1.3%$831,396 +2%
    2017$8,740 +2%$815,096 +2%
    2016$8,569 $799,115 +1.5%
    2015$8,569 +10.6%$787,113 +2%
    2014$7,748 $771,695 +2.5%
    2012-- $753,146 +2%
    2011-- $738,379 +0.8%
    2010-- $732,862 -0.2%
    2009-- $734,604 +2%
    2008-- $720,201 +2%
    2007-- $706,080 +2%
    2006-- $692,236 +2%
    2005-- $678,664 +2%
    2004-- $665,357 +86.5%
    2003-- $356,696 -18.7%
    2002-- $438,600 +2%
    2001-- $430,000

    Find assessor info on the county website

    Neighborhood: 93442

    Nearby schools

    GreatSchools rating
    Schools provided by the listing agent
    • District: San Luis Coastal Unified

    Source: The MLS. This data may not be complete. We recommend contacting the local school district to confirm school assignments for this home.

    Sell for more on Zillow
    Get a Zillow Showcase℠ listing at no additional cost and you could sell for .
    $2,402,000
    2% more
    +$48,040
    With Zillow Showcase(estimated)
    $2,450,040