Skip main navigation
Sold for $679,000
  • $679,000

    751 Campfire Dr, Fort Collins, CO 80524

    4beds
    3,084sqft
    Single Family Residence
    Built in 2022
    4,031 Square Feet Lot
    $679,000 Zestimate®
    $220/sqft
    $3,427 Estimated rent

    Home value

    $679,000

    $645,000 - $713,000

    $3,427/mo

    Zestimate® history
    Loading
    Loading...

    Owner options

    List your home for rent

    $3,427/mo

    Rent Zestimate®

    Find your next renter with Zillow Rental Manager. Plus, with online applications, you can quickly screen prospective tenants – for free.

    Learn more

    $3,427/mo

    Rent Zestimate®

    Refinance and save

    $4,142/mo

    Est. payment

    Refinancing to a lower rate could help reduce your monthly payments and save thousands over the life of the loan.

    See today's rates

    $4,142/mo

    Est. payment

    Explore your selling options

    Work with a Zillow partner agent

    Leverage their expertise and Zillow's premium Showcase listings to get your home seen by more buyers.

    Get started

    List with your own agent

    Get your home in front of millions of buyers by listing it on Zillow.

    Learn how to do it

    Sell it yourself

    Take full control of how buyers see your home on Zillow by listing For Sale by Owner (FSBO).

    List your home

    What's special

    Easy patio accessCustom drapesHigh efficiency furnaceOpen floor planLow-e windowsTankless water heaterSmart thermostat
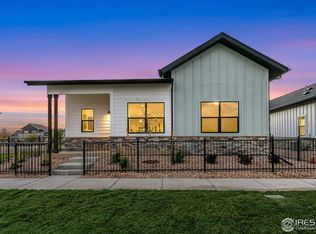
    Former model home now for sale - has only been lived in for one year so it's nearly new! Over $50K upgrades when built, plus the owner added more features after their purchase including a California closet in the primary suite, Hunter Douglas silhouette blinds (with remote in great room), custom drapes and a smart thermostat. Home is so efficient with LEED Gold certification, tankless water heater and low-E windows. You'll find comfort easy to achieve with high efficiency furnace, ceiling fans, and noise reduction materials/techniques throughout the home. The split bedroom plan affords the primary bedroom premium privacy; guests can use the 2nd bedroom on the main floor or have their pick of a bedroom in the basement. You'll enjoy hosting family and guests on the main floor with open floor plan and easy patio access or the lower level with spacious room for entertaining, a bar and built-in cabinetry - ready for the big game! Secondary bedrooms in the lower level are perfectly-sized for guests, hobby exploration, private home workout space or storage. The efficient study on the main level means single level living is achievable, and with the addition of the snow and landscape care in this patio home, you can truly have a lock-n-leave option! Take that vacation, or enjoy your 2nd home elsewhere, and leave all your worries behind. North facing patio adjacent to greenbelt is a cool summertime place to barbecue and watch the sunset. Fully fenced yard is perfect for pets of any size. No metro district fees, walking trails in the neighborhood, easy access to Old Town and I-25 for commuters, all kitchen appliances plus washer and dryer are included for more value. One year home warranty is a great bonus for this move-in ready home.

    Zillow last checked:

    Listing updated:

    Listed by:

    Kathy Beck 970-213-8475,

    Group Harmony,

    Barry Long 970-402-9990,

    Group Harmony

    Bought with:

    Greg Roeder, 100005583

    LIV Sotheby's Intl Realty

    Source: IRES as distributed by MLS GRID,MLS#: 1054502MLS Logo

    Facts & features

    Interior

    Bedrooms & bathrooms
    • Bedrooms: 4
    • Bathrooms: 3
    • Full bathrooms: 2
    • 3/4 bathrooms: 1
    • Main level bathrooms: 2
    Primary bedroom
    • Description: Carpet
    • Features: 3/4 Primary Bath
    • Level: Main
    • Area: 169 Square Feet
    • Dimensions: 13 x 13
    Bedroom 2
    • Description: Carpet
    • Level: Main
    • Area: 132 Square Feet
    • Dimensions: 11 x 12
    Bedroom 3
    • Description: Carpet
    • Level: Basement
    • Area: 192 Square Feet
    • Dimensions: 12 x 16
    Bedroom 4
    • Description: Carpet
    • Level: Basement
    • Area: 156 Square Feet
    • Dimensions: 12 x 13
    Dining room
    • Description: Laminate
    • Level: Main
    • Area: 143 Square Feet
    • Dimensions: 11 x 13
    Great room
    • Description: Laminate
    • Level: Main
    • Area: 143 Square Feet
    • Dimensions: 11 x 13
    Kitchen
    • Description: Laminate
    • Level: Main
    • Area: 156 Square Feet
    • Dimensions: 12 x 13
    Recreation room
    • Description: Carpet
    • Level: Basement
    • Area: 255 Square Feet
    • Dimensions: 15 x 17
    Study
    • Description: Laminate
    • Level: Main
    • Area: 77 Square Feet
    • Dimensions: 7 x 11
    Heating
    • Forced Air
    Cooling
    • Central Air, Ceiling Fan(s)
    Appliances
    • Included: Gas Range, Dishwasher, Refrigerator, Microwave
    Features
    • Separate Dining Room, Open Floorplan, Walk-In Closet(s), High Ceilings, Split Bedroom Plan
    • Windows: Window Coverings
    • Basement: Full,Partially Finished
    Interior area
    • Total structure area: 1,538
    • Total interior livable area: 3,084 sqft
    • Finished area above ground: 1,538

    Property

    Parking
    • Total spaces: 2
    • Parking features: Attached
    • Attached garage spaces: 2
    • Details: Attached
    Accessibility
    • Accessibility features: Level Lot, Level Drive, Main Floor Bath, Accessible Bedroom, Stall Shower, Main Level Laundry
    Features
    • Levels: One
    • Stories: 1
    • Patio & porch: Patio
    • Exterior features: Sprinkler System
    • Fencing: Fenced
    • Has view: Yes
    • View description: Hills
    Lot
    • Size: 4,031 Square Feet
    • Features: Level, Abuts Private Open Space, Sidewalks
    Details
    • Parcel number: R1675316
    • Zoning: Res
    • Special conditions: Private Owner

    Construction

    Type & style
    • Home type: SingleFamily
    • Architectural style: Patio Home,Contemporary
    • Property subtype: Single Family Residence
    Materials
    • Frame
    • Roof: Composition
    Condition
    • New construction: No
    • Year built: 2022
    Details
    • Builder model: Laramie
    • Builder name: Trail Head Homes LLC

    Utilities & green energy

    • Electric: City of FTC
    • Gas: Xcel Energy
    • Sewer: Public Sewer
    • Water: District
    • Utilities for property: Natural Gas Available, Electricity Available, High Speed Avail
    Green energy
    • Energy efficient items: Windows, High Efficiency Furnace, Thermostat

    Community & HOA

    Community
    • Features: Park, Trail(s)
    • Subdivision: Trail Head
    HOA
    • Has HOA: Yes
    • Services included: Common Amenities, Snow Removal, Maintenance Grounds, Management, Utilities
    • HOA fee: $250 monthly
    • HOA name: Trail Head - Tara Leveille
    Location
    • Region: Fort Collins

    Financial & listing details

    • Price per square foot: $220/sqft
    • Tax assessed value: $696,700
    • Annual tax amount: $4,396
    • Date on market: 3/23/2026
    • Listing terms: Cash,Conventional,FHA,VA Loan
    • Electric utility on property: Yes
    • Road surface type: Asphalt

    Price history

    DateEventPrice
    6/15/2026Sold$679,000-2.9%$220/sqft
    Source: IRES as distributed by MLS GRID #1054502 Report a problem
    5/18/2026Pending sale$699,000$227/sqft
    Source: REcolorado as distributed by MLS GRID #9653113 Report a problem
    4/22/2026Price change$699,000-2.9%$227/sqft
    Source: REcolorado as distributed by MLS GRID #IR1054502 Report a problem
    3/23/2026Listed for sale$720,000$233/sqft
    Source: IRES as distributed by MLS GRID #1054502 Report a problem
    3/28/2025Sold$720,000-2.2%$233/sqft
    Source: Public Record Report a problem
    12/27/2024Pending sale$735,900$239/sqft
    Source: REcolorado as distributed by MLS GRID #IR1021956 Report a problem
    11/7/2024Listed for sale$735,900$239/sqft
    Source: IRES as distributed by MLS GRID #1021956 Report a problem
    10/30/2024Listing removed$735,900$239/sqft
    Source: IRES as distributed by MLS GRID #1014790 Report a problem
    7/20/2024Listed for sale$735,900-3.2%$239/sqft
    Source: IRES as distributed by MLS GRID #1014790 Report a problem
    7/19/2024Listing removed--
    Source: IRES as distributed by MLS GRID #998975 Report a problem
    10/31/2023Listed for sale$760,000$246/sqft
    Source: IRES as distributed by MLS GRID #998975 Report a problem
    10/30/2023Listing removed--
    Source: IRES as distributed by MLS GRID #989081 Report a problem
    6/2/2023Listed for sale$760,000+103%$246/sqft
    Source: IRES as distributed by MLS GRID #989081 Report a problem
    9/28/2020Sold$374,470-2%$121/sqft
    Source: Public Record Report a problem
    7/17/2019Sold$382,000$124/sqft
    Source: Public Record Report a problem

    Public tax history

    YearProperty taxesTax assessment
    2024$4,125 +91.9%$46,679 +389.7%
    2023$2,150 +1302.1%$9,532 -58.1%
    2022$153 $22,765 +1277.2%
    2021-- $1,653
    Find assessor info on the county website

    Neighborhood: Trailhead

    Nearby schools

    GreatSchools rating
    Schools provided by the listing agent
    • Elementary: Laurel
    • Middle: Lincoln
    • High: Ft Collins

    Source: IRES as distributed by MLS GRID. This data may not be complete. We recommend contacting the local school district to confirm school assignments for this home.

    Get a cash offer in 3 minutes
    Find out how much your home could sell for in as little as 3 minutes with a no-obligation cash offer.
    Estimated market value
    $679,000
    Get a cash offer in 3 minutes
    Find out how much your home could sell for in as little as 3 minutes with a no-obligation cash offer.
    Estimated market value
    $679,000