Featuring a beautiful bright 2-bedroom, 2-bath TURN-KEY FURNISHED rarely available CORNER END UNIT and the best is there is NO ONE ABOVE YOU and NO FLOOD ZONE! Upon entering this lovely Capri Isles condo, you’ll be wowed by the professionally decorated decor with a fabulous floor plan! The relaxing inspired beachy theme is found throughout as VENICE BEACH is ONLY 3.5 MILES AWAY! The impressive tile floors flow throughout every room, absolutely NO CARPETING in this spacious 1183 sqft home! You’ll immediately feel a sense of owner’s pride and attention to detail. The living room features CATHEDRAL CEILINGS BEAMING with NATURAL LIGHT from 6 UPPER CLERESTORY WINDOWS. This feels more like a PRIVATE HOME than a condo. A peaceful airy lanai is just off the living room with screened vinyl windows. A bonus side grassy yard for your furry pet and a PATIO for GRILLING or GARDENING! The updated bathrooms feature a relaxing tub for a quiet peaceful end of the day, and a tiled walk-in shower are tastefully updated! The kitchen has been renovated with solid wood cabinets and granite counter tops. There’s also a cherished walk-in pantry/storage room, with cabinetry and shelves, plus a hallway closet washer and dryer. The spacious master bedroom showcases a lovely bedroom ensemble, a deluxe adjustable Sleep number bed, a deep walk-in closet, and a gorgeous updated en suite bathroom. The guest bedroom provides a luxury king bed with a surrounding built-in wall unit with shelves for you personals or clothing used as a dresser. You’ll have peace of mind with a NEWER A/C (2020), NEW Electrical Panel (2023) NEW Roof (2022), Repiped waterlines (2018), BLINK security doorbell, plus a Wi-Fi SMART THERMOSTAT (allowing temp control from anywhere!). HOA INCLUDES: WATER/SEWER/TRASH, heated salt-water community pool, escrow reserve funds, insurance, exterior maintenance, maintenance grounds, and pest control. CAPRI VILLAGE EAST is PET FRIENDLY and a quiet 55+ Maintenance-free community. Your condo may also be RENTED MONTHLY OR ANNUALLY, making it a great investment opportunity! The clubhouse offers a HEATED SALT WATER POOL, kitchen for parties, restrooms, lounging chairs, and best of all, walking distance from your door. For golfers, Capri Isles Golf Course is just minutes away. Capri Isles is an ideal Venice neighborhood with sidewalks and street lamps for taking evening strolls or walking your dog. Our quaint historic downtown Venice is just over the bridge 3 miles away, offering a pavilion that host bands, a plethora of restaurants, boutique shops, and local theatre. Our famous Sharkey's on the Pier, along with several beaches are just 5 miles away to have your toes in the sand. Venice also offers the ONLY dog friendly beach in the area at The Brohard Beach and Paw Park, a quick 5 miles and your furry friend can join you on the beach! Other area benefits include the new-state-of-the-art Sarasota Memorial Hospital 2.5 miles away, quick access to Hwy 75, the Legacy Bike Trail, and the newly developed Wellen Park with unique restaurants & shops and offering FREE Friday night concerts in the park! Cool Day Stadium, the home of the Atlantic Braves, is also a huge attraction! Just a quick drive north, you’ll find the famous quartz sandy beach at Siesta, Key Beach, UTC MALL, and St. Armand’s Circle, and Anna Maria Island! Don’t hesitate to tour this unique move-in ready TURN-KEY FURNISHED home in Paradise!
Sold for $240,000
$240,000
751 Capri Isles Blvd #108, Venice, FL 34292
2beds
1,183sqft
Condominium
Built in 1974
-- sqft lot
$233,900 Zestimate®
$203/sqft
$2,067 Estimated rent
Home value
$233,900
$213,000 - $257,000
$2,067/mo
Zestimate® history
Owner options
List your home for rent
$2,067/mo
Rent Zestimate®
Find your next renter with Zillow Rental Manager. Plus, with online applications, you can quickly screen prospective tenants – for free.
$2,067/mo
Rent Zestimate®
Refinance and save
$2,386/mo
Est. payment
Refinancing to a lower rate could help reduce your monthly payments and save thousands over the life of the loan.
$2,386/mo
Est. payment
Explore your selling options
Work with a Zillow partner agent
Leverage their expertise and Zillow's premium Showcase listings to get your home seen by more buyers.
Get startedList with your own agent
Get your home in front of millions of buyers by listing it on Zillow.
Learn how to do itSell it yourself
Take full control of how buyers see your home on Zillow by listing For Sale by Owner (FSBO).
List your homeWhat's special
Peaceful airy lanaiUpdated en suite bathroomGranite countertopsFabulous floor planBonus side grassy yardCorner end unitRelaxing tub
Zillow last checked:
Listing updated:
Listed by:
Roberta Olney 941-412-6684,
WHITE SANDS REALTY GROUP FL 941-260-3350
Bought with:
Roberta Olney, 3319495
WHITE SANDS REALTY GROUP FL
Source: Stellar MLS,MLS#: N6139214 Originating MLS: Venice
Originating MLS: Venice
Facts & features
Interior
Bedrooms & bathrooms
- Bedrooms: 2
- Bathrooms: 2
- Full bathrooms: 2
Primary bedroom
- Features: En Suite Bathroom, Walk-In Closet(s)
- Level: First
- Area: 187 Square Feet
- Dimensions: 17x11
Bedroom 2
- Features: Ceiling Fan(s), Built-in Closet
- Level: First
- Area: 121 Square Feet
- Dimensions: 11x11
Balcony porch lanai
- Level: First
- Area: 105 Square Feet
- Dimensions: 15x7
Dining room
- Level: First
- Area: 99 Square Feet
- Dimensions: 11x9
Kitchen
- Features: Granite Counters, Stone Counters, Tall Countertops, No Closet
- Level: First
- Area: 99 Square Feet
- Dimensions: 11x9
Living room
- Features: Ceiling Fan(s)
- Level: First
- Area: 299 Square Feet
- Dimensions: 23x13
Heating
- Electric
Cooling
- Central Air
Appliances
- Included: Cooktop, Dishwasher, Dryer, Microwave, Range, Refrigerator, Washer
- Laundry: Laundry Closet
Features
- Cathedral Ceiling(s), Ceiling Fan(s), High Ceilings, Living Room/Dining Room Combo, Open Floorplan, Primary Bedroom Main Floor, Solid Surface Counters, Solid Wood Cabinets, Stone Counters, Thermostat, Vaulted Ceiling(s), Walk-In Closet(s)
- Flooring: Tile
- Windows: Blinds, Drapes, Storm Window(s), Window Treatments
- Has fireplace: No
- Common walls with other units/homes: Corner Unit,End Unit
Interior area
- Total structure area: 1,484
- Total interior livable area: 1,183 sqft
Property
Parking
- Total spaces: 1
- Parking features: Common, Covered, Ground Level, Guest
- Carport spaces: 1
Features
- Levels: One
- Stories: 1
- Patio & porch: Covered, Enclosed, Front Porch, Patio, Porch, Screened, Side Porch
- Exterior features: Garden, Irrigation System, Sidewalk, Sprinkler Metered, Storage
- Has view: Yes
- View description: Garden
Lot
- Features: Cleared, Corner Lot, City Lot, In County, Irregular Lot, Landscaped, Level, Near Golf Course, Oversized Lot, Sidewalk
- Residential vegetation: Mature Landscaping, Trees/Landscaped
Details
- Parcel number: 0411031009
- Zoning: PUD
- Special conditions: None
Construction
Type & style
- Home type: Condo
- Architectural style: Contemporary
- Property subtype: Condominium
Materials
- Block
- Foundation: Block
- Roof: Shingle
Condition
- New construction: No
- Year built: 1974
Utilities & green energy
- Sewer: Public Sewer
- Water: Public
- Utilities for property: Cable Available, Electricity Connected, Public, Sewer Connected, Sprinkler Meter, Water Connected
Community & HOA
Community
- Features: Clubhouse, Community Mailbox, Deed Restrictions, Pool, Sidewalks
- Pet fee: $0 monthly
- Senior community: Yes
- Subdivision: CAPRI VILLAGE EAST
HOA
- Has HOA: Yes
- Services included: Common Area Taxes, Community Pool, Reserve Fund, Fidelity Bond, Insurance, Maintenance Grounds, Maintenance Repairs, Manager, Pest Control, Pool Maintenance, Sewer, Trash, Water
- HOA fee: $738 monthly
- HOA name: KEYS-CALDWELL
- HOA phone: 941-408-8293
- Second HOA name: KEYS-CALDWELL
Location
- Region: Venice
Financial & listing details
- Price per square foot: $203/sqft
- Tax assessed value: $187,400
- Annual tax amount: $2,477
- Date on market: 6/10/2025
- Cumulative days on market: 64 days
- Listing terms: Cash,Conventional
- Ownership: Condominium
- Total actual rent: 0
- Electric utility on property: Yes
- Road surface type: Paved, Asphalt
Price history
| Date | Event | Price |
|---|---|---|
| 9/18/2025 | Sold | $240,000-1.2%$203/sqft |
Source:  Stellar MLS #N6139214 Report a problem Stellar MLS #N6139214 Report a problem | ||
| 8/14/2025 | Pending sale | $243,000$205/sqft |
Source: Stellar MLS #N6139214 Report a problem | ||
| 8/3/2025 | Price change | $243,000-0.8%$205/sqft |
Source: Stellar MLS #N6139214 Report a problem | ||
| 7/8/2025 | Price change | $245,000-2%$207/sqft |
Source: Stellar MLS #N6139214 Report a problem | ||
| 6/10/2025 | Listed for sale | $250,000+7.3%$211/sqft |
Source: Stellar MLS #N6139214 Report a problem | ||
| 1/29/2025 | Sold | $233,000-2.5%$197/sqft |
Source: Stellar MLS #N6135941 Report a problem | ||
| 12/29/2024 | Pending sale | $239,000$202/sqft |
Source: Stellar MLS #N6135941 Report a problem | ||
| 12/16/2024 | Listed for sale | $239,000+206.4%$202/sqft |
Source: Stellar MLS #N6135941 Report a problem | ||
| 4/13/2012 | Sold | $78,000-10.9%$66/sqft |
Source: Stellar MLS #C7029913 Report a problem | ||
| 3/2/2012 | Price change | $87,500-12.1%$74/sqft |
Source: Coldwell Banker Sunstar Realty, Inc. #C7029913 Report a problem | ||
| 12/9/2011 | Listed for sale | $99,500$84/sqft |
Source: Coldwell Banker Sunstar Realty, Inc. #C7029913 Report a problem | ||
Public tax history
| Year | Property taxes | Tax assessment |
|---|---|---|
| 2025 | $2,741 +10.7% | $180,950 +10% |
| 2024 | $2,477 +5.5% | $164,500 +7.1% |
| 2023 | $2,347 -4.7% | $153,649 +9.4% |
| 2022 | $2,462 +16.2% | $140,481 +10% |
| 2021 | $2,119 +9% | $127,710 +10% |
| 2020 | $1,944 +4.6% | $116,100 +4.5% |
| 2019 | $1,857 | $111,100 -1.1% |
| 2018 | $1,857 -1.4% | $112,300 +10.8% |
| 2017 | $1,883 +35.9% | $101,398 +3.7% |
| 2016 | $1,385 -12.2% | $97,800 +16.7% |
| 2015 | $1,579 +9.5% | $83,800 +6.2% |
| 2014 | $1,442 +8.6% | $78,900 |
| 2013 | $1,328 +2.9% | $78,900 +1.5% |
| 2012 | $1,291 +99% | $77,700 -0.4% |
| 2011 | $649 +1% | $78,014 +1.5% |
| 2010 | $642 +14.1% | $76,861 +2.7% |
| 2009 | $563 | $74,840 +0.1% |
| 2008 | $563 -24% | $74,765 +3% |
| 2007 | $741 | $72,587 +2.5% |
| 2006 | -- | $70,817 +3% |
| 2005 | -- | $68,754 +3% |
| 2004 | $759 +1.7% | $66,751 +1.9% |
| 2003 | $746 -4.8% | $65,506 +2.4% |
| 2002 | $783 +7.2% | $63,971 +1.6% |
| 2001 | $731 +5.6% | $62,964 +3% |
| 2000 | $692 | $61,130 |
Find assessor info on the county website
Neighborhood: Pinebrook
Nearby homes
- $185,2002 bd2 ba1.1k sqft755 Village Cir APT 101, Venice, FL 34292Off Market
- $173,9002 bd2 ba1.1k sqft755 Village Cir APT 102, Venice, FL 34292Off Market
- $161,0002 bd2 ba1k sqft755 Village Cir APT 103, Venice, FL 34292Off Market
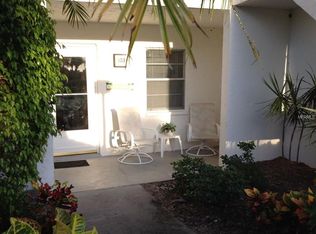
- $163,4002 bd2 ba1k sqft755 Village Cir APT 104, Venice, FL 34292Off Market
- $250,0002 bd2 ba1k sqft755 Village Cir APT 105, Venice, FL 34292Sold
- $207,0003 bd2 ba1.3k sqft755 Village Cir APT 106, Venice, FL 34292Off Market
- $198,6002 bd2 ba1k sqft755 Village Cir APT 203, Venice, FL 34292Off Market
- $151,7002 bd2 ba1k sqft755 Village Cir APT 204, Venice, FL 34292Off Market
Nearby schools
GreatSchools rating
- 6/10Garden Elementary SchoolGrades: K-5Distance: 2.2 mi
- 7/10Venice Middle SchoolGrades: 6-8Distance: 4.1 mi
- 7/10Venice Senior High SchoolGrades: 9-12Distance: 2.1 mi
Schools provided by the listing agent
- Middle: Venice Area Middle
- High: Venice Senior High
Source: Stellar MLS. This data may not be complete. We recommend contacting the local school district to confirm school assignments for this home.
Get a cash offer in 3 minutes
Find out how much your home could sell for in as little as 3 minutes with a no-obligation cash offer.
Estimated market value
$233,900
Get a cash offer in 3 minutes
Find out how much your home could sell for in as little as 3 minutes with a no-obligation cash offer.
Estimated market value
$233,900
- Florida
- Sarasota County
- Venice
- 34292
- Pinebrook
- 751 Capri Isles Blvd Unit 108
Nearby cities
Nearby neighborhoods
Nearby zip codes
Other Venice Topics
