Skip main navigation
Off market
  • $1,837,600

    751 Chidester Ave, Glen Ellyn, IL 60137

    5beds
    3,718sqft
    SingleFamily
    Built in 2006
    0.54 Acres Lot
    $1,837,600 Zestimate®
    $494/sqft
    $6,127 Estimated rent

    Home value

    $1,837,600

    $1.67M - $2.02M

    $6,127/mo

    Zestimate® history
    Loading
    Loading...

    Owner options

    List your home for rent

    $6,127/mo

    Rent Zestimate®

    Find your next renter with Zillow Rental Manager. Plus, with online applications, you can quickly screen prospective tenants – for free.

    Learn more

    $6,127/mo

    Rent Zestimate®

    Refinance and save

    $10,724/mo

    Est. payment

    Refinancing to a lower rate could help reduce your monthly payments and save thousands over the life of the loan.

    See today's rates

    $10,724/mo

    Est. payment

    Explore your selling options

    Work with a Zillow partner agent

    Leverage their expertise and Zillow's premium Showcase listings to get your home seen by more buyers.

    Get started

    List with your own agent

    Get your home in front of millions of buyers by listing it on Zillow.

    Learn how to do it

    Sell it yourself

    Take full control of how buyers see your home on Zillow by listing For Sale by Owner (FSBO).

    List your home

    What's special

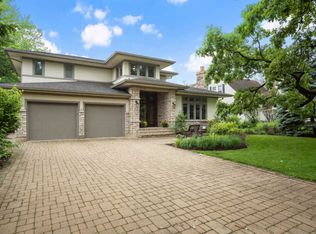
    Forever tranquil views of forest preserve woods, water and wildlife await you here! Located on historic Perry's Pond, 751 Chidester is one of very few Glen Ellyn homes with direct access water rights. +++ Have you ever dreamed of having the perfect blend of a main suburban residence with the benefits/vibe of an upscale second/vacation home that you might find in West Michigan or Northern Wisconsin? Oh...and you need more private work/attend school from home space? You're completely covered here! +++ 751 Chidester offers 4+1 bedrooms, 4.1 baths, two (potentially 3) studys and an inviting open floor plan that seamlessly blends the chef's kitchen, dining and living areas with a spacious screened porch that leads to a spacious stone terrace with outdoor fireplace. First floor owner's suite with sliding glass doors that lead to the terrace, fireplace and a heated floor bath with deep walk in shower, heated towel rack, large soaking tub and a fantastic walk in closet that has been finished with an organization system. +++ On the second floor, there are three bedrooms of which one is a spacious second en-suite bedroom. +++ The full finished basement features a heated, stained concrete floor, second study/office space, fifth optional bedroom or perhaps use this room as another work/go to school from home space. The basement opens to a large recreation room for a round of billards or ping pong and a family room for enjoying the fireplace. Entertaining is easy here with a party kitchen that includes a full fridge, micro, sink and dishwasher. Additionally, there's an exercise area, plenty of storage space and full bath with steam shower. Got a dirty dog? Just bring Fido in from the outside basement access and clean up your best friend up in the oversized pet sink in the storage room. +++ Enjoy the beautiful views of the Churchill Forest Preserve and Perry's Pond from the large screened porch and entertain all your friends around the outdoor fireplace after a skating party on the pond. Snow removal on the drive is a snap with the heated drive. This residence additionally includes a central vacuum system & house generator. +++ Custom built in 2006, the selections for this home are impeccable from the custom quarter sawn oak trim, oak floors throughout, custom cabinets, stained glass features, top of the line appliances and soapstone kitchen counters. Tastefully done in the Prairie style, 751 Chidester would also lend itself beautifully towards contemporary furnishings and appointments. +++ Oh...and why is Perry's Pond and this location so historic? Google it! In 1962, the remains of a Mastodon were excavated here and are now on display at Wheaton College. In 2002, Julia Roberts used the shores of 751 Chidester to film her A&E documentary "Old Friends". +++ Truly...you need to visit 751 Chidester to appreciate it for the unique lifestyle and value it brings. Located just blocks to Lake Ellyn and minutes to downtown Glen Ellyn. Full list of amenities available. Make your appointment today!

    This property is not currently displayed as for sale or rent on Zillow. This may be different from what's on other websites or public sources.

    Facts & features

    Interior

    Bedrooms & bathrooms
    • Bedrooms: 5
    • Bathrooms: 5
    • Full bathrooms: 4
    • 1/2 bathrooms: 1
    Heating
    • Forced air, Gas
    Cooling
    • Central
    Appliances
    • Included: Dishwasher, Dryer, Garbage disposal, Microwave, Refrigerator, Washer
    Features
    • Flooring: Hardwood
    • Basement: Finished, Exterior Access
    • Attic: Unfinished
    • Has fireplace: Yes
    Interior area
    • Total interior livable area: 3,718 sqft

    Property

    Parking
    • Total spaces: 2
    • Parking features: Garage - Attached
    Features
    • Exterior features: Stone, Stucco
    • Has view: Yes
    • View description: Water
    • Has water view: Yes
    • Water view: Water
    Lot
    • Size: 0.54 Acres

    Construction

    Type & style
    • Home type: SingleFamily
    Materials
    • Roof: Asphalt
    Condition
    • Year built: 2006

    Utilities & green energy

    • Sewer: Sewer-Public

    Community & HOA

    Location
    • Region: Glen Ellyn

    Financial & listing details

    • Price per square foot: $494/sqft

    Price history

    DateEventPrice
    11/1/2020Listing removed$1,219,000$328/sqft
    Source: Keller Williams Premiere Properties #10583459 Report a problem
    9/5/2020Price change$1,219,000-0.5%$328/sqft
    Source: Keller Williams Premiere Properties #10583459 Report a problem
    8/26/2020Listed for sale$1,225,000$329/sqft
    Source: Keller Williams Premiere Properties #10583459 Report a problem

    Public tax history

    Tax history is unavailable.

    Neighborhood: 60137

    Nearby schools

    GreatSchools rating
    Schools provided by the listing agent
    • Elementary: Forest Glen Elementary School
    • Middle: Hadley Junior High School
    • High: Glenbard West High School

    Source: The MLS. This data may not be complete. We recommend contacting the local school district to confirm school assignments for this home.

    Get a cash offer in 3 minutes
    Find out how much your home could sell for in as little as 3 minutes with a no-obligation cash offer.
    Estimated market value
    $1,837,600
    Get a cash offer in 3 minutes
    Find out how much your home could sell for in as little as 3 minutes with a no-obligation cash offer.
    Estimated market value
    $1,837,600