Skip main navigation
Closed
  • $496,000

    751 Creek Glen Rd, Mableton, GA 30126

    4beds
    3,179sqft
    Single Family Residence, Residential
    Built in 2003
    0.28 Acres Lot
    $529,500 Zestimate®
    $156/sqft
    $2,996 Estimated rent

    Home value

    $529,500

    $503,000 - $556,000

    $2,996/mo

    Zestimate® history
    Loading
    Loading...

    Owner options

    List your home for rent

    $2,996/mo

    Rent Zestimate®

    Find your next renter with Zillow Rental Manager. Plus, with online applications, you can quickly screen prospective tenants – for free.

    Learn more

    $2,996/mo

    Rent Zestimate®

    Refinance and save

    $4,028/mo

    Est. payment

    Refinancing to a lower rate could help reduce your monthly payments and save thousands over the life of the loan.

    See today's rates

    $4,028/mo

    Est. payment

    Explore your selling options

    Work with a Zillow partner agent

    Leverage their expertise and Zillow's premium Showcase listings to get your home seen by more buyers.

    Get started

    List with your own agent

    Get your home in front of millions of buyers by listing it on Zillow.

    Learn how to do it

    Sell it yourself

    Take full control of how buyers see your home on Zillow by listing For Sale by Owner (FSBO).

    List your home

    What's special

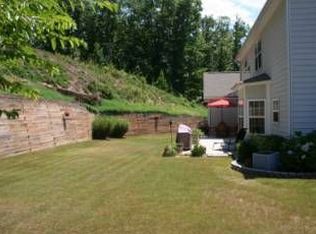
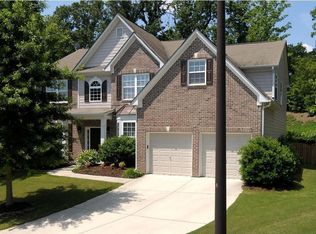
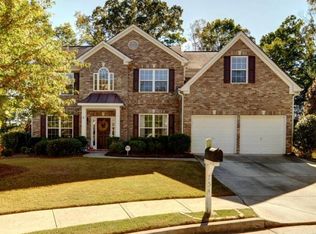
    Welcome to your dream home nestled in the peaceful cul-de-sac of the coveted Brookmere West subdivision, complete with pool and tennis amenities. Boasting one of the largest floorplans in the neighborhood, this residence offers a perfect blend of elegance and functionality. The expansive dual staircases add grandeur and accessibility to this beautiful home, which features a formal dining room perfect for hosting dinner parties and family gatherings. Multiple living spaces ensure ample room for relaxation and entertainment, complemented by an additional office on the main level for your work-from-home needs. The large kitchen is a chef's delight, with an abundance of cabinet space, a central island, and a cozy eat-in area ideal for culinary adventures and casual meals. Storage overload is a theme throughout the home, ensuring a clutter-free living environment. Upstairs, the oversized master suite includes a sitting room, a generous walk-in closet, and a newly remodeled master bath, offering a private retreat. The catwalk landing provides a stunning overlook of the downstairs area, adding to the home's open and airy feel. Three additional secondary bedrooms upstairs provide plenty of space for family or guests. Outdoor living is equally impressive with a spacious screened-in back porch and a great backyard, perfect for activities, gardening, or simply relaxing in your private oasis. Combining luxury and practicality, this home provides everything you need for comfortable and stylish living. Don’t miss the opportunity to make this exceptional property your own!

    Zillow last checked:

    Listing updated:

    Listed by:

    Jessica Hardrick,

    Atlanta Communities 404-563-9954

    Bought with:

    Andy Garcia, 359107

    Humphries & King Realty, LLC.

    Source: FMLS GA,MLS#: 7404989MLS Logo

    Facts & features

    Interior

    Bedrooms & bathrooms
    • Bedrooms: 4
    • Bathrooms: 3
    • Full bathrooms: 2
    • 1/2 bathrooms: 1
    Rooms
    • Room types: Bonus Room, Computer Room, Dining Room, Kitchen, Laundry, Living Room, Master Bathroom
    Primary bedroom
    • Features: Oversized Master, Sitting Room
    • Level: Oversized Master, Sitting Room
    Bedroom
    • Features: Oversized Master, Sitting Room
    Primary bathroom
    • Features: Double Vanity, Separate Tub/Shower
    Dining room
    • Features: Dining L, Separate Dining Room
    Kitchen
    • Features: Breakfast Bar, Cabinets Other, Eat-in Kitchen, Kitchen Island, Pantry Walk-In, Solid Surface Counters, View to Family Room
    Heating
    • Central, Forced Air, Zoned
    Cooling
    • Ceiling Fan(s), Central Air
    Appliances
    • Included: Dishwasher, Disposal, Gas Range, Gas Water Heater, Self Cleaning Oven
    • Laundry: Laundry Room, Main Level
    Features
    • Crown Molding, High Ceilings 9 ft Main, Tray Ceiling(s), Walk-In Closet(s)
    • Flooring: Carpet, Hardwood
    • Windows: Insulated Windows
    • Basement: None
    • Number of fireplaces: 1
    • Fireplace features: Factory Built, Family Room
    • Common walls with other units/homes: No Common Walls
    Interior area
    • Total structure area: 3,179
    • Total interior livable area: 3,179 sqft

    Property

    Parking
    • Total spaces: 2
    • Parking features: Garage
    • Garage spaces: 2
    Accessibility
    • Accessibility features: None
    Features
    • Levels: Two
    • Stories: 2
    • Patio & porch: Patio
    • Exterior features: None, No Dock
    • Pool features: None
    • Spa features: None
    • Fencing: None
    • Has view: Yes
    • View description: Other
    • Waterfront features: None
    • Body of water: None
    Lot
    • Size: 0.28 Acres
    • Features: Cul-De-Sac, Level, Private
    Details
    • Additional structures: None
    • Parcel number: 18004900350
    • Other equipment: None
    • Horse amenities: None

    Construction

    Type & style
    • Home type: SingleFamily
    • Architectural style: Traditional
    • Property subtype: Single Family Residence, Residential
    Materials
    • Brick Front
    • Foundation: None
    • Roof: Composition,Ridge Vents
    Condition
    • Resale
    • New construction: No
    • Year built: 2003

    Utilities & green energy

    • Electric: None
    • Sewer: Public Sewer
    • Water: Public
    • Utilities for property: Cable Available
    Green energy
    • Energy efficient items: Windows
    • Energy generation: None

    Community & HOA

    Community
    • Features: Homeowners Assoc, Playground, Pool, Sidewalks, Tennis Court(s)
    • Security: Fire Alarm
    • Subdivision: Brookmere West
    HOA
    • Has HOA: Yes
    • Services included: Swim, Tennis
    • HOA fee: $950 annually
    Location
    • Region: Mableton

    Financial & listing details

    • Price per square foot: $156/sqft
    • Tax assessed value: $592,840
    • Annual tax amount: $4,147
    • Date on market: 6/19/2024
    • Cumulative days on market: 5 days
    • Listing terms: Conventional,FHA,VA Loan
    • Road surface type: Paved

    Price history

    DateEventPrice
    7/30/2024Sold$496,000+0.2%$156/sqft
    Source: FMLS GA #7404989 Report a problem
    6/19/2024Listed for sale$495,000+67.8%$156/sqft
    Source: FMLS GA #7404989 Report a problem
    4/28/2017Sold$295,000-1.7%$93/sqft
    Source: FMLS GA #5814317 Report a problem
    3/20/2017Pending sale$300,000$94/sqft
    Source: KELLER WILLIAMS REALTY CITYSIDE #8146328 Report a problem
    3/6/2017Listed for sale$300,000+20%$94/sqft
    Source: KELLER WILLIAMS RLTY CITYSIDE #8146328 Report a problem
    5/2/2014Sold$250,000$79/sqft
    Source: FMLS GA #5266896 Report a problem
    4/2/2014Pending sale$250,000$79/sqft
    Source: Keller Williams Realty Cityside #5266896 Report a problem
    3/26/2014Listed for sale$250,000+4.5%$79/sqft
    Source: Keller Williams Realty Cityside #5266896 Report a problem
    6/6/2003Sold$239,300$75/sqft
    Source: Public Record Report a problem

    Public tax history

    YearProperty taxesTax assessment
    2024$5,850 +41.1%$237,136 +29.1%
    2023$4,147 -12.2%$183,616
    2022$4,724 +21.1%$183,616 +25.7%
    2021$3,901 +8.3%$146,028 +10.3%
    2020$3,602 $132,376
    2019$3,602 +11.3%$132,376 +14.5%
    2018$3,236 $115,628
    2017$3,236 +30.6%$115,628 +20%
    2016$2,477 -2.4%$96,364
    2015$2,538 +4.4%$96,364 +6.3%
    2014$2,431 -0.8%$90,668
    2013$2,452 -0.8%$90,668
    2012$2,472 -0.2%$90,668
    2011$2,477 -2%$90,668 -6.4%
    2010$2,527 -14.2%$96,868 -15.3%
    2009$2,947 +15.5%$114,340 +11.9%
    2006$2,552 -0.4%$102,160
    2005$2,563 -16%$102,160
    2004$3,052 $102,160
    Find assessor info on the county website

    Neighborhood: 30126

    Nearby schools

    GreatSchools rating
    Schools provided by the listing agent
    • Elementary: Clay-Harmony Leland
    • Middle: Lindley
    • High: Pebblebrook

    Source: FMLS GA. This data may not be complete. We recommend contacting the local school district to confirm school assignments for this home.

    Get a cash offer in 3 minutes
    Find out how much your home could sell for in as little as 3 minutes with a no-obligation cash offer.
    Estimated market value
    $529,500
    Get a cash offer in 3 minutes
    Find out how much your home could sell for in as little as 3 minutes with a no-obligation cash offer.
    Estimated market value
    $529,500