Welcome home to your peaceful escape nestled within the highly desirable Mariana Butte golf course community. Step inside and experience the inviting ambiance of this thoughtfully crafted home. With three well-appointed bedrooms, each featuring its own private ensuite bathroom, you'll find plenty of space to unwind and recharge. This tastefully designed residence rests on a spacious .29-acre lot, offering a perfect blend of comfort and outdoor charm. The well-equipped kitchen, complete with modern appliances and ample storage, makes cooking a breeze. Enjoy meals in the dining area or soak in natural light from the large windows while gazing at the picturesque surroundings. Relax in the cozy living room, complete with a fireplace, creating a warm and welcoming atmosphere for quality time with loved ones. Step through sliding glass doors and be embraced by a backyard paradise, where meticulously manicured grounds provide a picturesque backdrop for outdoor entertaining or simply unwinding in tranquility. After a long day escape in your very own serene spa retreat within the comfort of your own home. The primary bedroom in this exquisite residence offers an inviting sanctuary, designed for relaxation and unwinding. Nestled in a prime location, this haven is just a stone's throw away from the breathtaking Rocky Mountains, Devil's Backbone and the enchanting Estes Park, offering an array of outdoor activities and adventures to explore. Luxury living meets nature's wonder in this Mariana Butte gem, where the community's amenities and lush landscapes harmoniously complement the nearby natural wonders. Embrace the opportunity to make this dream retreat your very own. Schedule a private tour today! Your serene retreat awaits!
Sold for $875,000
$875,000
751 Deer Meadow Dr, Loveland, CO 80537
3beds
2,543sqft
Single Family Residence
Built in 2017
0.29 Acres Lot
$905,500 Zestimate®
$344/sqft
$3,015 Estimated rent
Home value
$905,500
$860,000 - $951,000
$3,015/mo
Zestimate® history
Owner options
List your home for rent
$3,015/mo
Rent Zestimate®
Find your next renter with Zillow Rental Manager. Plus, with online applications, you can quickly screen prospective tenants – for free.
$3,015/mo
Rent Zestimate®
Refinance and save
$5,100/mo
Est. payment
Refinancing to a lower rate could help reduce your monthly payments and save thousands over the life of the loan.
$5,100/mo
Est. payment
Explore your selling options
Work with a Zillow partner agent
Leverage their expertise and Zillow's premium Showcase listings to get your home seen by more buyers.
Get startedList with your own agent
Get your home in front of millions of buyers by listing it on Zillow.
Learn how to do itSell it yourself
Take full control of how buyers see your home on Zillow by listing For Sale by Owner (FSBO).
List your homeWhat's special
Zillow last checked:
Listing updated:
Listed by:
Michelle Kramer 970-223-6500,
Coldwell Banker Realty- Fort Collins
Bought with:
Brooke Walser, 100066071
C3 Real Estate Solutions, LLC
Source: IRES as distributed by MLS GRID,MLS#: 993633
Facts & features
Interior
Bedrooms & bathrooms
- Bedrooms: 3
- Bathrooms: 4
- Full bathrooms: 1
- 3/4 bathrooms: 2
- 1/2 bathrooms: 1
- Main level bathrooms: 4
Primary bedroom
- Description: Carpet
- Features: Luxury Features Primary Bath, 5 Piece Primary Bath
- Level: Main
- Area: 255 Square Feet
- Dimensions: 15 x 17
Bedroom 2
- Description: Carpet
- Level: Main
- Area: 156 Square Feet
- Dimensions: 12 x 13
Bedroom 3
- Description: Carpet
- Level: Main
- Area: 156 Square Feet
- Dimensions: 12 x 13
Dining room
- Description: Tile
- Level: Main
- Area: 143 Square Feet
- Dimensions: 11 x 13
Great room
- Description: Tile
- Level: Main
- Area: 342 Square Feet
- Dimensions: 18 x 19
Kitchen
- Description: Tile
- Level: Main
- Area: 180 Square Feet
- Dimensions: 9 x 20
Laundry
- Description: Tile
- Level: Main
- Area: 48 Square Feet
- Dimensions: 6 x 8
Heating
- Forced Air
Appliances
- Included: Electric Range, Gas Range, Double Oven, Dishwasher, Refrigerator, Bar Fridge, Microwave, Disposal
- Laundry: Washer/Dryer Hookup
Features
- Eat-in Kitchen, Separate Dining Room, Open Floorplan, Pantry, Walk-In Closet(s), Kitchen Island, High Ceilings
- Windows: Window Coverings
- Basement: None,Crawl Space,Sump Pump
- Has fireplace: Yes
- Fireplace features: Gas, Gas Log, Great Room
Interior area
- Total structure area: 2,543
- Total interior livable area: 2,543 sqft
- Finished area above ground: 2,543
Property
Parking
- Total spaces: 3
- Parking features: Garage Door Opener
- Attached garage spaces: 3
- Details: Attached
Accessibility
- Accessibility features: Level Lot, Accessible Hallway(s), Low Carpet, Accessible Doors, No Stairs, Main Level Laundry
Features
- Levels: One
- Stories: 1
- Patio & porch: Patio
- Exterior features: Sprinkler System
- Fencing: Wood
Lot
- Size: 0.29 Acres
- Features: Wooded, Evergreen Trees, Deciduous Trees, Level, Near Golf Course, City Limits, Paved, Curbs, Sidewalks, Street Light, Fire Hydrant within 500 Feet
Details
- Parcel number: R1644598
- Zoning: RES
- Special conditions: Private Owner
Construction
Type & style
- Home type: SingleFamily
- Architectural style: Contemporary
- Property subtype: Single Family Residence
Materials
- Frame, Stone
- Roof: Composition
Condition
- New construction: No
- Year built: 2017
Utilities & green energy
- Electric: City of LVLD
- Gas: Xcel Energy
- Sewer: Public Sewer
- Water: City
- Utilities for property: Natural Gas Available, Electricity Available, Cable Available, High Speed Avail
Green energy
- Energy efficient items: Windows, Doors
Community & HOA
Community
- Security: Fire Alarm
- Subdivision: Mariana Butte
HOA
- Has HOA: No
Location
- Region: Loveland
Financial & listing details
- Price per square foot: $344/sqft
- Tax assessed value: $852,400
- Annual tax amount: $6,227
- Date on market: 8/4/2023
- Listing terms: Cash,Conventional
- Exclusions: Seller's personal property, clothes washer and clothes dryer
- Electric utility on property: Yes
- Road surface type: Asphalt
Price history
| Date | Event | Price |
|---|---|---|
| 8/18/2023 | Sold | $875,000+1.9%$344/sqft |
Source:  IRES as distributed by MLS GRID #993633 Report a problem IRES as distributed by MLS GRID #993633 Report a problem | ||
| 8/4/2023 | Listed for sale | $859,000+46.8%$338/sqft |
Source: IRES as distributed by MLS GRID #993633 Report a problem | ||
| 11/15/2017 | Sold | $585,237$230/sqft |
Source: IRES as distributed by MLS GRID #836154 Report a problem | ||
| 11/4/2017 | Pending sale | $585,237$230/sqft |
Source: RE/MAX ALLIANCE #836154 Report a problem | ||
| 11/4/2017 | Listed for sale | $585,237$230/sqft |
Source: RE/MAX ALLIANCE #836154 Report a problem | ||
Public tax history
| Year | Property taxes | Tax assessment |
|---|---|---|
| 2025 | $8,578 +7.9% | $53,276 -3.1% |
| 2024 | $7,953 +27.7% | $54,994 -1% |
| 2023 | $6,227 -2% | $55,527 +31.5% |
| 2022 | $6,356 +2.1% | $42,235 -2.8% |
| 2021 | $6,225 +0.9% | $43,450 +2.1% |
| 2020 | $6,168 +4.9% | $42,549 -0.7% |
| 2019 | $5,879 | $42,847 +8.3% |
| 2018 | $5,879 | $39,557 +52.1% |
| 2017 | $5,879 +64.7% | $26,013 +754.3% |
| 2016 | $3,569 +783% | $3,045 -0.2% |
| 2015 | $404 -37.2% | $3,050 -35.9% |
| 2014 | $644 | $4,760 |
| 2013 | -- | $4,760 +64.1% |
| 2012 | -- | $2,900 |
| 2011 | -- | $2,900 -80.5% |
| 2010 | -- | $14,850 |
| 2009 | -- | $14,850 +4.9% |
| 2008 | -- | $14,150 |
Find assessor info on the county website
Neighborhood: 80537
Nearby homes
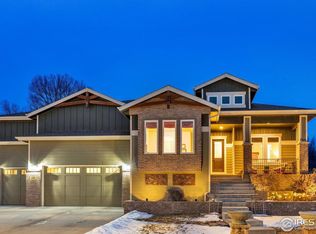
- $741,6003 bd2 ba1.8k sqft755 Deer Meadow Dr, Loveland, CO 80537Off Market

- $1,150,0005 bd5 ba4.9k sqft747 Deer Meadow Dr, Loveland, CO 80537Sold
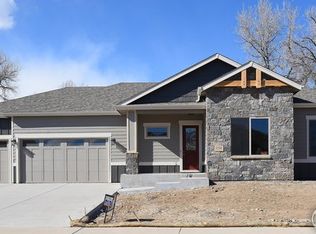
- $762,1003 bd2 ba1.9k sqft759 Deer Meadow Dr, Loveland, CO 80537Off Market
- $746,8003 bd2 ba1.9k sqft743 Deer Meadow Dr, Loveland, CO 80537Off Market
- $743,7003 bd2 ba1.8k sqft748 Deer Meadow Dr, Loveland, CO 80537Off Market
- $901,1003 bd2 ba1.9k sqft744 Deer Meadow Dr, Loveland, CO 80537Off Market
- $831,7003 bd2 ba1.9k sqft752 Deer Meadow Dr, Loveland, CO 80537Off Market
- $844,4004 bd2 ba2.3k sqft5512 Long Branch Ct, Loveland, CO 80537Off Market
Nearby schools
GreatSchools rating
- 4/10Namaqua Elementary SchoolGrades: K-5Distance: 1.4 mi
- 5/10Walt Clark Middle SchoolGrades: 6-8Distance: 2.4 mi
- 6/10Thompson Valley High SchoolGrades: 9-12Distance: 3 mi
Schools provided by the listing agent
- Elementary: Namaqua
- Middle: Clark (Walt)
- High: Thompson Valley
Source: IRES as distributed by MLS GRID. This data may not be complete. We recommend contacting the local school district to confirm school assignments for this home.
Get a cash offer in 3 minutes
Find out how much your home could sell for in as little as 3 minutes with a no-obligation cash offer.
Estimated market value
$905,500
Get a cash offer in 3 minutes
Find out how much your home could sell for in as little as 3 minutes with a no-obligation cash offer.
Estimated market value
$905,500
- Colorado
- Larimer County
- Loveland
- 80537
- 751 Deer Meadow Dr
Nearby cities
Nearby zip codes
Other Loveland Topics
