Super cool 1 bedroom condo move-in ready! Totally renovated! Open floor plan in the kitchen and Lounging areas (including a sun porch) and overlooking the lagoon. The primary suite is spacious and features a large walk-in shower and custom walk-in closet. Updated appliances and stack washer/dryer. Tucked away for privacy in the cup-de-sac.
Sold for $315,000
$315,000
751 Deer Run Villas, Saint Simons Island, GA 31522
1beds
1,056sqft
Condominium
Built in 1974
-- sqft lot
$315,300 Zestimate®
$298/sqft
$2,312 Estimated rent
Home value
$315,300
$293,000 - $337,000
$2,312/mo
Zestimate® history
Owner options
List your home for rent
$2,312/mo
Rent Zestimate®
Find your next renter with Zillow Rental Manager. Plus, with online applications, you can quickly screen prospective tenants – for free.
$2,312/mo
Rent Zestimate®
Refinance and save
$2,343/mo
Est. payment
Refinancing to a lower rate could help reduce your monthly payments and save thousands over the life of the loan.
$2,343/mo
Est. payment
Explore your selling options
Work with a Zillow partner agent
Leverage their expertise and Zillow's premium Showcase listings to get your home seen by more buyers.
Get startedList with your own agent
Get your home in front of millions of buyers by listing it on Zillow.
Learn how to do itSell it yourself
Take full control of how buyers see your home on Zillow by listing For Sale by Owner (FSBO).
List your homeWhat's special
Zillow last checked:
Listing updated:
Listed by:
Lynn Wade Kennedy 912-230-2935,
Keller Williams Realty Golden Isles,
Catherine Hopkins 912-571-8831,
Keller Williams Realty Golden Isles
Bought with:
Jessica Keane, 443511
Keller Williams Realty Golden Isles
Source: Scout MLS,MLS#: 1661338
Facts & features
Interior
Bedrooms & bathrooms
- Bedrooms: 1
- Bathrooms: 1
- Full bathrooms: 1
Heating
- Baseboard, Electric
Cooling
- Central Air, Electric
Appliances
- Included: Disposal, Dishwasher, Oven, Refrigerator, Washer/Dryer Stacked
- Laundry: Washer Hookup
Features
- Ceiling Fan(s), Walk-In Closet(s), Shower Only, Primary on First Floor
- Flooring: Tile, Wood
- Has basement: No
- Common walls with other units/homes: 1 Common Wall
Interior area
- Total structure area: 1,056
- Total interior livable area: 1,056 sqft
Property
Parking
- Parking features: Assigned, Guest, Other, Paved
Features
- Exterior features: Tennis Court(s)
- Has private pool: Yes
- Pool features: In Ground
- On waterfront: Yes
Lot
- Size: 4,356 Square Feet
Details
- Parcel number: 0401170
- Zoning description: Condo
- Special conditions: Standard
Construction
Type & style
- Home type: Condo
- Property subtype: Condominium
Materials
- Stucco, Tabby
- Foundation: Slab
Condition
- Updated/Remodeled,As Is
- Year built: 1974
Details
- Warranty included: Yes
Utilities & green energy
- Sewer: Public Sewer
- Water: Public
- Utilities for property: Cable Available, Electricity Available, Sewer Available, Underground Utilities, Water Available
Community & HOA
Community
- Subdivision: Deer Run Villas Condos
HOA
- Has HOA: Yes
- Amenities included: Landscaping, Management, Picnic Area, Pool, Recreation Facilities, Tennis Court(s)
- Services included: Maintenance Grounds, Maintenance Structure, Pest Control, Trash, Other, Hazard Insurance
- HOA fee: $500 monthly
- HOA name: Deer Run Villas community association
- HOA phone: 912-638-4590
Location
- Region: Saint Simons Island
Financial & listing details
- Price per square foot: $298/sqft
- Tax assessed value: $143,000
- Annual tax amount: $1,082
- Date on market: 4/16/2026
- Electric utility on property: Yes
- Road surface type: Asphalt
Price history
| Date | Event | Price |
|---|---|---|
| 5/21/2026 | Sold | $315,000-3.1%$298/sqft |
Source: Scout MLS #1661338 Report a problem | ||
| 4/30/2026 | Pending sale | $325,000$308/sqft |
Source: Scout MLS #1661338 Report a problem | ||
| 4/16/2026 | Listed for sale | $325,000+182.6%$308/sqft |
Source: Scout MLS #1661338 Report a problem | ||
| 9/9/2015 | Sold | $115,000-20.7%$109/sqft |
Source: Public Record Report a problem | ||
| 11/2/2012 | Listing removed | $145,000$137/sqft |
Source: Visual Tour #1554913 Report a problem | ||
| 9/13/2012 | Listed for sale | $145,000$137/sqft |
Source: Visual Tour #1554913 Report a problem | ||
Public tax history
| Year | Property taxes | Tax assessment |
|---|---|---|
| 2025 | $1,082 +0.9% | $57,200 +10% |
| 2024 | $1,073 +50.5% | $52,000 |
| 2023 | $713 -36.3% | $52,000 |
| 2022 | $1,118 -3% | $52,000 +4.8% |
| 2021 | $1,153 | $49,600 |
| 2020 | -- | $49,600 |
| 2019 | $1,163 -10.2% | $49,600 |
| 2018 | $1,295 | $49,600 +5.1% |
| 2017 | $1,295 +5.1% | $47,200 +9% |
| 2016 | $1,232 +18.5% | $43,320 |
| 2015 | $1,040 -0.4% | $43,320 |
| 2014 | $1,044 | $43,320 |
| 2013 | -- | -- |
| 2012 | -- | -- |
| 2011 | -- | -- |
| 2010 | -- | -- |
Find assessor info on the county website
Neighborhood: 31522
Nearby homes
- $170,0003 bd2 ba1.4k sqft750 Deer Run Villas, Saint Simons Island, GA 31522Sold
- $335,6002 bd2 ba1.3k sqft748 Deer Run Villas, Saint Simons Island, GA 31522Off Market

- $318,0002 bd2 ba1.3k sqft749 Deer Run Villas, Saint Simons Island, GA 31522Off Market
- $370,0002 bd2 ba1.4k sqft752 Deer Run Villas, Saint Simons Island, GA 31522Sold
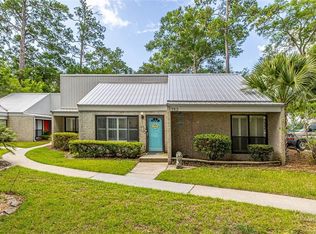
- $317,0002 bd2 ba1.2k sqft753 Deer Run Villas, Saint Simons Island, GA 31522Off Market
- $366,1003 bd2 ba1.5k sqft747 Deer Run Villas, Saint Simons Island, GA 31522Off Market
- $321,1002 bd2 ba1.2k sqft746 Deer Run Villas, Saint Simons Island, GA 31522Off Market
- $336,7002 bd2 ba1.3k sqft755 Deer Run Villas, Saint Simons Island, GA 31522Off Market
Nearby schools
GreatSchools rating
- 9/10Oglethorpe Point Elementary SchoolGrades: PK-5Distance: 1 mi
- 6/10Glynn Middle SchoolGrades: 6-8Distance: 7.6 mi
- 10/10Glynn AcademyGrades: 9-12Distance: 7.7 mi
Schools provided by the listing agent
- Elementary: Oglethorpe
- Middle: Glynn Middle School
- High: Glynn Academy
Source: Scout MLS. This data may not be complete. We recommend contacting the local school district to confirm school assignments for this home.


Get pre-qualified for a loan
At Zillow Home Loans, we can pre-qualify you in as little as 5 minutes with no impact to your credit score.An equal housing lender. NMLS #10287.
Sell for more on Zillow
Get a Zillow Showcase℠ listing at no additional cost and you could sell for .
$315,300
2% more
+$6,306
With Zillow Showcase(estimated)
$321,606
- Georgia
- Glynn County
- Saint Simons Island
- 31522
- 751 Deer Run Villas
Nearby cities
Nearby zip codes
Other Saint Simons Island Topics
- Apartments for Rent in 31522
- Houses for Sale in 31522
- Houses for Rent in 31522
- 31522 Real Estate
- Saint Simons Island Condos
- Houses for Sale in Saint Simons Island
- Newest Listings in Saint Simons Island
- Saint Simons Island Home Values
- Saint Simons Island Real Estate Agents
- Saint Simons Island Refinance
- Saint Simons Island Mortgage Rates
