Skip main navigation
Active
  • $575,000

    751 Drammatico Pl, Henderson, NV 89011

    3beds
    2,151sqft
    : 
    Loading
    Get pre-qualified
    Single Family Residence
    Built in 2019
    5,662 Square Feet Lot
    $568,100 Zestimate®
    $267/sqft
    $75/mo HOA

    What's special

    Spacious single-story homeIndoor-outdoor entertaining made easyFirepit areaSun-drenched vaulted interiorsExpansive open-concept layoutSeamless open-concept designEffortless single-level living
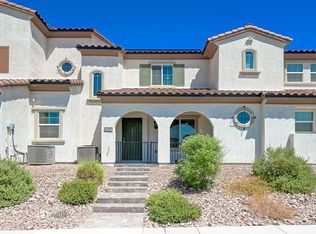
    Welcome to the Cadence master plan community, where living, shopping, and dining are all close by. The community slogan is “It All Starts here”. There are tons of parks, playgrounds, walking trails, game areas, and outdoor pickleball courts, and these are just a few activities. The Community Pool is breathtaking, with its newly added Splashpads. For the fitness-minded people, there is an exercise area, a playground for the children, a Firepit area for the cooler season, and BBQ pits for the outdoor food lovers. You can also check out the Food trucks at the park to choose finished yummy eats. Just bring a blanket and enjoy the inviting cool grass for a picnic. Whatever your desire, we have it here. We are also just minutes away from Lake Las Vegas and the famous Water Street in Henderson. Now to the equally beautiful Seamless open-concept design," uninterrupted flow from room to room," "sun-drenched, vaulted interiors," "spacious single-story home." Indoor-outdoor entertaining made easy," step straight from the living area to your private patio," "low-maintenance lifestyle," seamless transition to an outdoor oasis. The backyard has a stubbed gas line for your BBQ. Experience effortless single-level living in this stunning, stair-free oasis. The expansive open-concept layout seamlessly connects the gourmet kitchen with upgraded cabinetry and rollout drawers to the main living areas, making hosting a breeze. Natural light floods the home through large picture windows, highlighting premium upgrades throughout. This home features upgrades galore, too many to mention all. The Master bathroom has a large walk-in shower with dual shower heads. The spacious 2-car garage features a tankless water heater,
    8 days
    |
    308
    |
    7
    |

    Likely to sell faster than

    Zillow last checked:

    Listing updated:

    Listed by:

    Gabriele F. Lucero BS.0054336 (702)241-8337,

    THE Brokerage A RE Firm

    Source: LVR,MLS#: 2796950MLS LogoOriginating MLS: Greater Las Vegas Association of Realtors Inc

    Loading...

      Facts & features

      Interior

      Bedrooms & bathrooms
      • Bedrooms: 3
      • Bathrooms: 3
      • Full bathrooms: 2
      • 1/2 bathrooms: 1
      Primary bedroom
      • Description: Ceiling Fan,Walk-In Closet(s)
      • Dimensions: 20x14
      Bedroom 2
      • Description: Ceiling Fan,Ceiling Light,Closet
      • Dimensions: 11x10
      Bedroom 3
      • Description: Ceiling Fan,Closet
      • Dimensions: 11x10
      Primary bathroom
      • Description: Double Sink,Shower Only
      Den
      • Description: Ceiling Fan
      • Dimensions: 16x14
      Dining room
      • Description: Dining Area
      • Dimensions: 19x13
      Family room
      • Description: Ceiling Fan
      • Dimensions: 20x18
      Kitchen
      • Description: Breakfast Bar/Counter,Custom Cabinets,Lighting Recessed,Quartz Countertops,Stainless Steel Appliances,Tile Flooring,Walk-in Pantry
      Heating
      • Central, Gas
      Cooling
      • Central Air, Electric
      Appliances
      • Included: Built-In Electric Oven, Double Oven, Dryer, Dishwasher, Gas Cooktop, Disposal, Microwave, Refrigerator, Washer
      • Laundry: Gas Dryer Hookup, Main Level
      Features
      • Ceiling Fan(s), Primary Downstairs, Window Treatments
      • Flooring: Carpet, Tile
      • Windows: Blinds, Double Pane Windows, Low-Emissivity Windows
      • Has fireplace: No
      Interior area
      • Total structure area: 2,151
      • Total interior livable area: 2,151 sqft
      Video & virtual tour

      Property

      Parking
      • Total spaces: 2
      • Parking features: Attached, Garage, Private
      • Attached garage spaces: 2
      Features
      • Stories: 1
      • Patio & porch: Covered, Patio
      • Exterior features: Barbecue, Courtyard, Patio, Sprinkler/Irrigation
      • Pool features: Community
      • Fencing: Block,Back Yard
      Lot
      • Size: 5,662 Square Feet
      • Features: Desert Landscaping, Fruit Trees, Sprinklers In Rear, Landscaped, Sprinklers Timer, Trees, < 1/4 Acre
      Details
      • Parcel number: 17906711009
      • Zoning description: Single Family
      • Horse amenities: None

      Construction

      Type & style
      • Home type: SingleFamily
      • Architectural style: One Story
      • Property subtype: Single Family Residence
      Materials
      • Roof: Tile
      Condition
      • Resale
      • Year built: 2019

      Utilities & green energy

      • Electric: Photovoltaics None
      • Sewer: Public Sewer
      • Water: Public
      • Utilities for property: Cable Available, High Speed Internet Available
      Green energy
      • Energy efficient items: Windows

      Community & HOA

      Community
      • Features: Pool
      • Subdivision: Cadence Village Parcel 5-R1-2
      HOA
      • Has HOA: Yes
      • Amenities included: Dog Park, Jogging Path, Barbecue, Playground, Pickleball, Park, Pool
      • Services included: None
      • HOA fee: $225 quarterly
      • HOA name: CCMC
      • HOA phone: 702-605-3111
      Location
      • Region: Henderson

      Financial & listing details

      • Price per square foot: $267/sqft
      • Tax assessed value: $508,137
      • Annual tax amount: $4,449
      • Date on market: 7/2/2026
      • Listing agreement: Exclusive Right To Sell
      • Listing terms: Cash,Conventional,FHA,VA Loan

        Estimated market value

        $568,100

        $540,000 - $597,000

        $2,526/mo

        Price history

        DateEventPrice
        7/2/2026Listed for sale$575,000+41.3%$267/sqft
        Source: LVR #2796950 Report a problem
        11/26/2019Sold$407,045$189/sqft
        Source: Public Record Report a problem

        Public tax history

        YearProperty taxesTax assessment
        2026$4,452 +3%$177,848 -2.2%
        2025$4,322 +3%$181,812 +5.3%
        2024$4,197 +3%$172,585 +11.4%
        2023$4,075 +3%$154,876 +7.9%
        2022$3,956 +3%$143,488 +6%
        2021$3,840 +372%$135,357 +383.4%
        2020$813 $28,000
        Find assessor info on the county website

        Monthly payment

        Est. payment

        Payment breakdown

        Explore the cost of this home by adjusting the details. Changes won't be saved.
        All calculations are estimates and provided by Zillow, Inc. for informational purposes only. Actual amounts may vary.
        HOA fees may include property taxes on listings classified as Co-Ops. Contact the listing agent and/or owner for fee details.
        Mortgage interest rates are dependent on a number of factors, including credit score, down payment, and repayment length. Interest rate data provided by Zillow Group Marketplace, Inc. as of 1/1/1970 from various mortgage lenders with which we have lead or other similar arrangements; the Estimated Payment is an average of those rates.
        See how much you could borrow to make a competitive offer.

        Climate risks

        Neighborhood: Pittman

        Getting around

        2 / 100
        Car-Dependent
        19 / 100
        Minimal Transit
        31 / 100
        Somewhat Bikeable

        Nearby schools

        GreatSchools rating
        Schools provided by the listing agent
        • Elementary: Sewell, C.T.,Sewell, C.T.
        • Middle: Brown B. Mahlon
        • High: Basic Academy

        Source: LVR. This data may not be complete. We recommend contacting the local school district to confirm school assignments for this home.

        A local agent can set up tours, give advice and negotiate with sellers.

        Browse local experts

        Similar homes