Skip main navigation
Closed
Street View
  • $175,100

    751 E Gum St, Evansville, IN 47713

    3beds
    2,066sqft
    Single Family Residence
    Built in 1919
    2,970 Square Feet Lot
    $175,100 Zestimate®
    $--/sqft
    $1,363 Estimated rent

    Home value

    $175,100

    $159,000 - $191,000

    $1,363/mo

    Zestimate® history
    Loading
    Loading...

    Owner options

    List your home for rent

    $1,363/mo

    Rent Zestimate®

    Find your next renter with Zillow Rental Manager. Plus, with online applications, you can quickly screen prospective tenants – for free.

    Learn more

    $1,363/mo

    Rent Zestimate®

    Refinance and save

    $1,103/mo

    Est. payment

    Refinancing to a lower rate could help reduce your monthly payments and save thousands over the life of the loan.

    See today's rates

    $1,103/mo

    Est. payment

    Explore your selling options

    Work with a Zillow partner agent

    Leverage their expertise and Zillow's premium Showcase listings to get your home seen by more buyers.

    Get started

    List with your own agent

    Get your home in front of millions of buyers by listing it on Zillow.

    Learn how to do it

    Sell it yourself

    Take full control of how buyers see your home on Zillow by listing For Sale by Owner (FSBO).

    List your home

    What's special

    New bathroomLarge dining roomBeautiful woodworkNew flooringNew vanityUpdated kitchenHardwood floors

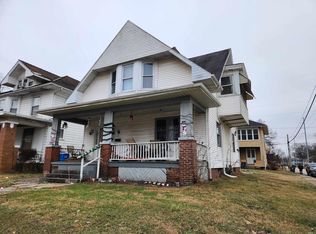
    Craftsman-refurbished home is graced with over 2000 sq ft of living space. This beautiful bungalow features 3 bedrooms, 1 bath home located on a corner lot with an inviting front porch. One will definitely be impressed as soon as you enter the oversized great home showcasing a fireplace with built-ins. Huge paned doors open to a large dining room. The hardwood floors along with the beautiful woodwork has been preserved in this beautiful home. New bathroom includes new vanity, commode, flooring, new tub/shower combo will delight all buyers. The updated kitchen includes: new flooring, counters, stainless sink, SS/black refrigerator, range, microwave/hood and refrigerator. The waterproofed basement has tons of potential possibilities. Additional amenities include: partial unfinished attic 1 car garage, new high efficiency HVAC, tons of new paint, new 6" guters, 9 ft plus ceilings and more!!!

    This property is not currently displayed as for sale or rent on Zillow. This may be different from what's on other websites or public sources.

    Zillow last checked:

    Listing updated:

    Listed by:

    Paula A Haller Office:812-491-3721,

    ERA FIRST ADVANTAGE REALTY, INC

    Bought with:

    Mitch Isbell, RB16001767

    RE/MAX REVOLUTION

    Source: IRMLS,MLS#: 202316832MLS Logo

    Facts & features

    Interior

    Bedrooms & bathrooms
    • Bedrooms: 3
    • Bathrooms: 1
    • Full bathrooms: 1
    • Main level bedrooms: 2
    Bedroom 1
    • Level: Main
    Bedroom 2
    • Level: Main
    Dining room
    • Level: Main
    • Area: 210
    • Dimensions: 15 x 14
    Kitchen
    • Level: Main
    • Area: 196
    • Dimensions: 14 x 14
    Living room
    • Level: Main
    • Area: 325
    • Dimensions: 25 x 13
    Heating
    • Natural Gas
    Cooling
    • Central Air
    Appliances
    • Included: Dishwasher, Microwave, Refrigerator, Electric Range
    • Laundry: Electric Dryer Hookup
    Features
    • Flooring: Hardwood
    • Basement: Partial
    • Number of fireplaces: 1
    • Fireplace features: Gas Log, Basement
    Interior area
    • Total structure area: 3,443
    • Total interior livable area: 2,066 sqft
    • Finished area above ground: 2,066
    • Finished area below ground: 0

    Property

    Parking
    • Total spaces: 1
    • Parking features: Detached, Shared Driveway
    • Garage spaces: 1
    • Has uncovered spaces: Yes
    Features
    • Levels: One
    • Stories: 1
    • Patio & porch: Porch Covered
    Lot
    • Size: 2,970 Square Feet
    • Dimensions: 33x90
    • Features: Corner Lot
    Details
    • Parcel number: 820629023015.008029

    Construction

    Type & style
    • Home type: SingleFamily
    • Property subtype: Single Family Residence
    Materials
    • Aluminum Siding
    Condition
    • New construction: No
    • Year built: 1919

    Utilities & green energy

    • Sewer: Public Sewer
    • Water: Public

    Community & HOA

    Community
    • Subdivision: None
    Location
    • Region: Evansville

    Financial & listing details

    • Tax assessed value: $94,100
    • Annual tax amount: $150
    • Date on market: 8/2/2023
    • Listing terms: Cash,Conventional,FHA,VA Loan

    Price history

    DateEventPrice
    7/31/2023Sold$157,000-1.8%
    Source: IRMLS #202316832 Report a problem
    6/23/2023Pending sale$159,900
    Source: IRMLS #202316832 Report a problem
    5/22/2023Listed for sale$159,900+276.2%
    Source: IRMLS #202316832 Report a problem
    7/13/2022Sold$42,500+6.3%$21/sqft
    Source: eXp Realty #182663703 Report a problem
    6/16/2022Pending sale$40,000
    Source: IRMLS #202223199 Report a problem
    6/12/2022Listed for sale$40,000
    Source: IRMLS #202223199 Report a problem

    Public tax history

    YearProperty taxesTax assessment
    2025$835 +26.4%$94,100 +7.5%
    2024$661 +347.2%$87,500 +9.8%
    2023$148 +2%$79,700 +7.8%
    2022$145 +0.8%$73,900 +9.2%
    2021$144 $67,700 -0.1%
    2020-- $67,800
    2019$165 +1.8%$67,800
    2018$162 +3.9%$67,800 +0.7%
    2017$156 $67,300 +0.3%
    2016$156 +1.8%$67,100 +1.2%
    2014$153 -0.3%$66,300 -0.9%
    2013$154 +3.9%$66,900 +0.1%
    2012$148 -1.6%$66,800 -0.1%
    2011$150 +8.3%$66,900
    2010$139 +10.2%$66,900
    2009$126 $66,900 -1%
    2008-- $67,600 +1.8%
    2007-- $66,400
    2006-- --
    2003-- $14,500
    2001-- $14,500
    Find assessor info on the county website

    Neighborhood: Bellemeade-Baynard Park

    Nearby schools

    GreatSchools rating
    Schools provided by the listing agent
    • Elementary: Stringtown
    • Middle: Thompkins
    • High: Central
    • District: Evansville-Vanderburgh School Corp.

    Source: IRMLS. This data may not be complete. We recommend contacting the local school district to confirm school assignments for this home.

    Sell for more on Zillow
    Get a Zillow Showcase℠ listing at no additional cost and you could sell for .
    $175,100
    2% more
    +$3,502
    With Zillow Showcase(estimated)
    $178,602
    Sell for more on Zillow
    Get a Zillow Showcase℠ listing at no additional cost and you could sell for .
    $175,100
    2% more
    +$3,502
    With Zillow Showcase(estimated)
    $178,602