Skip main navigation
Off market
  • $419,200

    751 E Sweet Briar Ln, Monroe, MI 48161

    3beds
    2,125sqft
    Single Family Residence
    Built in 2012
    0.31 Acres Lot
    $419,200 Zestimate®
    $197/sqft
    $2,659 Estimated rent

    Home value

    $419,200

    $398,000 - $440,000

    $2,659/mo

    Zestimate® history
    Loading
    Loading...

    Owner options

    List your home for rent

    $2,659/mo

    Rent Zestimate®

    Find your next renter with Zillow Rental Manager. Plus, with online applications, you can quickly screen prospective tenants – for free.

    Learn more

    $2,659/mo

    Rent Zestimate®

    Refinance and save

    $2,672/mo

    Est. payment

    Refinancing to a lower rate could help reduce your monthly payments and save thousands over the life of the loan.

    See today's rates

    $2,672/mo

    Est. payment

    Explore your selling options

    Work with a Zillow partner agent

    Leverage their expertise and Zillow's premium Showcase listings to get your home seen by more buyers.

    Get started

    List with your own agent

    Get your home in front of millions of buyers by listing it on Zillow.

    Learn how to do it

    Sell it yourself

    Take full control of how buyers see your home on Zillow by listing For Sale by Owner (FSBO).

    List your home

    What's special

    Epoxy floorsNewer construction ranchWorkshop areaEgress windowWalk in closetLarge walk in showerBeautiful tray ceiling

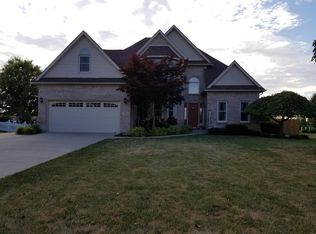
    MULTIPLE OFFERS. HIGHEST AND BEST BY SATURDAY JUNE 3RD AT 8PMThis is what you have been waiting for! Beautiful, newer construction ranch on a large lot! Open layout! Enter into the lovely foyer that overlooks the greatroom with vaulted ceilings, glowing gas fireplace, dining area and a sliding doorwall to the backyard. The greatroom is open to the kitchen with a bar style counter area, granite counters, tile backsplash, pantry and stainless steel appliances. Plenty of cupboard and counter space! Off of the kitchen is the laundry room and a half bath. Down the hall are 3 ample bedrooms including the primary ensuite. The large ensuite has a beautiful tray ceiling and picture window, overlooking the backyard. The bathroom has a large walk in shower, granite counters and tile floor. The walk in closet is inside the bathroom so you don't have to disturb anyone sleeping! Out back you will find a gorgeous paver patio and a professionally landscaped yard. There is a shed built in to the back of the home with a roll up door to store your mower and tools to keep them out of your 3 car insulated garage w epoxy floor. The garage also has a laundry tub so you can wash up before going into the house. The basement was built with 9 foot ceilings, an egress window and has epoxy floors and a workshop area, complete with a secret room (shhhh). Wonderful space if you want to finish it for more room. Great home for entertaining! Make an appointment today! This won't last long! Agent is related to sellers.

    This property is off market, which means it's not currently listed for sale or rent on Zillow. This may be different from what's available on other websites or public sources.
    Zillow last checked:

    Listing updated:

    Listed by:

    Michelle Davis 734-783-0900,

    RE/MAX Masters,

    Tracey Solomon 734-716-1314,

    RE/MAX Masters

    Bought with:

    Janelle Pfeiffer, 6501392511

    Coldwell Banker Haynes R.E. in Monroe

    Source: Realcomp II,MLS#: 20230041113MLS Logo

    Facts & features

    Interior

    Bedrooms & bathrooms
    • Bedrooms: 3
    • Bathrooms: 3
    • Full bathrooms: 2
    • 1/2 bathrooms: 1
    Heating
    • Forced Air, Natural Gas
    Cooling
    • Central Air
    Appliances
    • Included: Dishwasher, Disposal, Dryer, Free Standing Electric Range, Free Standing Refrigerator, Microwave, Washer
    • Laundry: Laundry Room
    Features
    • Entrance Foyer
    • Basement: Partially Finished
    • Has fireplace: Yes
    • Fireplace features: Gas, Great Room
    Interior area
    • Total interior livable area: 2,125 sqft
    • Finished area above ground: 1,725
    • Finished area below ground: 400

    Property

    Parking
    • Total spaces: 3
    • Parking features: Three Car Garage, Attached, Electricityin Garage, Garage Door Opener
    • Attached garage spaces: 3
    Accessibility
    • Accessibility features: Accessible Central Living Area
    Features
    • Levels: One
    • Stories: 1
    • Entry location: GroundLevelwSteps
    • Patio & porch: Covered, Patio, Porch
    • Pool features: None
    • Fencing: Fencing Allowed
    Lot
    • Size: 0.31 Acres
    • Dimensions: 57 x 121 x 117 x 141
    • Features: Near Golf Course, Irregular Lot, Level
    Details
    • Additional structures: Sheds
    • Parcel number: 581253000100
    • Special conditions: Short Sale No,Standard

    Construction

    Type & style
    • Home type: SingleFamily
    • Architectural style: Ranch
    • Property subtype: Single Family Residence
    Materials
    • Brick, Vinyl Siding
    • Foundation: Basement, Poured, Sump Pump
    • Roof: Asphalt
    Condition
    • New construction: No
    • Year built: 2012

    Utilities & green energy

    • Electric: Circuit Breakers
    • Sewer: Public Sewer
    • Water: Public
    • Utilities for property: Cable Available, Underground Utilities

    Community & neighborhood

    Location
    • Region: Monroe
    • Subdivision: LOCKWOOD LAKE ESTATES SUB

    Other

    Other facts
    • Listing agreement: Exclusive Right To Sell
    • Listing terms: Cash,Conventional,FHA,Va Loan

    Price history

    DateEventPrice
    7/10/2023Sold$381,000+8%$179/sqft
    Source: Realcomp II #20230041113 Report a problem
    6/6/2023Pending sale$352,900$166/sqft
    Source: Realcomp II #20230041113 Report a problem
    6/1/2023Listed for sale$352,900+44.2%$166/sqft
    Source: Realcomp II #20230041113 Report a problem
    1/7/2013Sold$244,650$115/sqft
    Source: MiRealSource #20106311 Report a problem
    1/3/2013Listed for sale$244,650+443.7%$115/sqft
    Source: GERWECK REAL ESTATE GROUP,LLC #3437798 Report a problem
    11/7/2012Sold$45,000$21/sqft
    Source: Public Record Report a problem

    Public tax history

    YearProperty taxesTax assessment
    2025$4,866 +30.7%$167,850 +2.5%
    2024$3,723 +5.2%$163,750 +11.8%
    2023$3,541 +2.5%$146,450 +8.1%
    2022$3,453 +2.4%$135,450 +3%
    2021$3,371 +97.1%$131,500 +1.8%
    2020$1,711 -39.9%$129,200 +10.8%
    2019$2,848 +1.8%$116,600 -6.1%
    2018$2,797 +1.2%$124,200
    2017$2,765 +4%$124,200 +0.5%
    2016$2,659 +1%$123,550 +17.5%
    2015$2,632 $105,150
    2014$2,632 $105,150 +151.9%
    2013-- $41,750 +371.8%
    2012-- $8,850
    2011-- $8,850 -10.2%
    2010-- $9,850 -48.2%
    2009-- $19,000
    2008-- $19,000 -30.9%
    2007-- $27,500

    Find assessor info on the county website

    Neighborhood: 48161

    Nearby schools

    GreatSchools rating
    Get a cash offer in 3 minutes
    Find out how much your home could sell for in as little as 3 minutes with a no-obligation cash offer.
    Estimated market value
    $419,200
    Get a cash offer in 3 minutes
    Find out how much your home could sell for in as little as 3 minutes with a no-obligation cash offer.
    Estimated market value
    $419,200