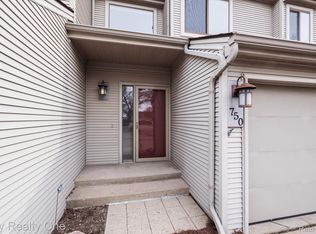
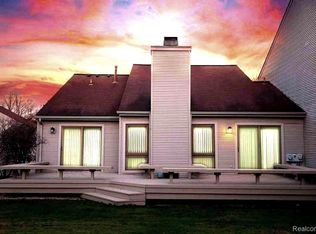
Tucked into the established Barclay community in Rochester Hills, this 3 BR condo offers over 2,000+/- finished square feet—including a walkout lower level that brings in tons of natural light and usable space. ** The updated kitchen is a standout, with rich wood cabinetry, granite counters, stainless appliances, large pantry w/ pullouts,, and a sleek tile backsplash that makes your morning coffee routine feel a bit more elevated. The layout flows effortlessly into the living area with wood floors underfoot and big windows that look out to the trees—yes, you get green space here! Updated powder room is sure to impress your guests. ** Upstairs, the primary suite has its own balcony, perfect for catching a quiet breeze in the evening or enjoying a cup of coffee while the sun filters through the pines. Your hallway of FOUR closets leads into a stunning, magazine-worthy primary spa-like bath! These full bathrooms have been beautifully updated, providing your household a clean, timeless feel. 2 addtl upper level BRs are serviced by full bath. ** Downstairs, the finished walkout lower level adds flexible space—think office, music room, or movie nights—and leads right outside to a grassy courtyard that’s more private than you'd expect. You'll also love the direct access 2-car garage and the thoughtful storage throughout. ** This is a place that lives comfortably, has been lovingly maintained, and is close to all the Rochester favorites—Paint Creek Trail, The Village, downtown, parks, and more. Enjoy walking paths, close proximity to the 9-hole Hampton golf course, and access to the Hampton community center with shared access to pool, tennis courts, and clubhouse. ** HVAC has been regularly serviced w/ new evaporator coil, blower motor, and run capacitor. ** New 40 gallon water heater in 2024. ** $387 p/ mo HOA includes: snow removal, grounds maintenance, trash, water & sewer. ** Be sure to view floorplan and video! ** All M&D approx. BATVAI
Sold for $348,500
Zillow last checked:
Listing updated:
Bought with:
Lygia Galizia, 6501418880
Keller Williams Advantage
Source: Realcomp II,MLS#: 20251021795
Price history
| Date | Event | Price |
|---|---|---|
| 9/3/2025 | Sold | $348,500+2.5%$173/sqft |
Source:  Realcomp II #20251021795 Report a problem Realcomp II #20251021795 Report a problem | ||
| 8/4/2025 | Pending sale | $339,900$169/sqft |
Source: Realcomp II #20251021795 Report a problem | ||
| 7/30/2025 | Listed for sale | $339,900+135.2%$169/sqft |
Source: Realcomp II #20251021795 Report a problem | ||
| 9/20/2013 | Sold | $144,500$72/sqft |
Source:  MiRealSource #31161011 Report a problem MiRealSource #31161011 Report a problem | ||
Nearby homes
Get a cash offer in 3 minutes
Find out how much your home could sell for in as little as 3 minutes with a no-obligation cash offer.
Estimated market value
$354,900
