BEST VALUE IN MAYFAIR WITH THIS $25K PRICE IMPROVEMENT!!!! AND SELLER JUST INSTALLED A BRAND NEW FURNACE and NEW CENTRAL AC!!! SELLER IS MOVTIVATED AND SO THIS UNIT IS NOW PRICED $40K BELOW THE LAST 3 SALES IN THIS 12 TOWNHOME COMMUNITY WHICH ALL SOLD ABOVE $380K. This quiet end unit offers both privacy & charm and is a fantastic alternative to condo building living. With abundant natural light from east & south exposures, & seamless indoor-outdoor flow, the home lives far larger than its square footage suggests. What truly sets this property apart from other condo/townhome options is the large private fenced yard—The outdoor living space features a large flagstone patio, mature aspen trees & garden beds, creating a true extension of the living area. Enjoy the convenience of a detached garage plus two storage units. Additional recent updates include fresh interior paint and the installation of washer/dryer hookups for in-unit laundry! (There is also free shared laundry with 3 other units) The HOA fee covers exterior maintenance & insurance (including the roof) so your home owners insurance will cost substantially less! And the HOA fee also covers water, landscaping services for common areas & snow removal. New roofs & gutters were installed on all 12 townhomes in 2025, & the sewer line was replaced in 2016. Prime location just moments from Trader Joes, the many shops & restaurants at 9th & CO and Cherry Creek North, and just blocks to Rose Medical Center & public transportation. This home offers exceptional lifestyle as a primary residence or pied-a-terre. It also offers investment potential for anyone looking to offer a furnished rental to traveling medical professionals since the HOA allows 30 day or more rentals! Furnishings are negotiable. Steck school district! Agent related to Seller. WELCOME HOME!!!
For sale
Price cut: $24K (7/31)
$345,000
751 Eudora Street, Denver, CO 80220
1beds
578sqft
Townhouse
Built in 1943
-- sqft lot
$-- Zestimate®
$597/sqft
$420/mo HOA
What's special
- 96 days |
- 320 |
- 29 |
Zillow last checked:
Listing updated:
Listed by:
Kim Norton 303-898-7412 KimNorton@Kentwood.com,
Kentwood Real Estate Cherry Creek
Source: REcolorado as distributed by MLS GRID,MLS#: 6596044
Facts & features
Interior
Bedrooms & bathrooms
- Bedrooms: 1
- Bathrooms: 1
- Full bathrooms: 1
- Main level bathrooms: 1
- Main level bedrooms: 1
Bedroom
- Features: Primary Suite
- Level: Main
- Area: 110 Square Feet
- Dimensions: 10 x 11
Bathroom
- Level: Main
- Area: 35 Square Feet
- Dimensions: 5 x 7
Kitchen
- Level: Main
- Area: 112 Square Feet
- Dimensions: 7 x 16
Laundry
- Description: W/D Hookups In Closet
- Level: Main
Living room
- Description: This End Unit Enjoys Tremendous Natural Light In The Living Room And Kitchen From Eastern And Southern Exposure
- Level: Main
- Area: 176 Square Feet
- Dimensions: 11 x 16
Heating
- Forced Air
Cooling
- Central Air
Appliances
- Included: Dishwasher, Disposal, Dryer, Gas Water Heater, Microwave, Range, Refrigerator, Washer
- Laundry: Common Area, In Unit, Laundry Closet
Features
- Ceiling Fan(s), No Stairs, Open Floorplan, Radon Mitigation System
- Flooring: Tile, Wood
- Windows: Double Pane Windows, Window Coverings, Window Treatments
- Basement: Crawl Space
- Common walls with other units/homes: End Unit
Interior area
- Total structure area: 578
- Total interior livable area: 578 sqft
- Finished area above ground: 578
Property
Parking
- Total spaces: 2
- Parking features: Concrete
- Garage spaces: 1
- Details: Off Street Spaces: 1
Features
- Levels: One
- Stories: 1
- Entry location: Ground
- Patio & porch: Patio
- Exterior features: Garden, Private Yard
- Fencing: Full
Lot
- Features: Near Public Transit
Details
- Parcel number: 606425010
- Special conditions: Standard
Construction
Type & style
- Home type: Townhouse
- Architectural style: Mid-Century Modern
- Property subtype: Townhouse
- Attached to another structure: Yes
Materials
- Brick
- Roof: Composition
Condition
- Year built: 1943
Details
- Warranty included: Yes
Utilities & green energy
- Electric: 110V, 220 Volts
- Sewer: Public Sewer
- Water: Public
- Utilities for property: Cable Available, Electricity Connected, Natural Gas Connected, Phone Available
Community & HOA
Community
- Security: Carbon Monoxide Detector(s), Radon Detector, Secured Garage/Parking, Smoke Detector(s)
- Subdivision: Mayfair
HOA
- Has HOA: Yes
- Amenities included: Laundry
- Services included: Insurance, Irrigation, Maintenance Grounds, Maintenance Structure, Snow Removal
- HOA fee: $420 monthly
- HOA name: Eudora Street Townhomes
- HOA phone: 303-495-2860
Location
- Region: Denver
Financial & listing details
- Price per square foot: $597/sqft
- Annual tax amount: $1,790
- Date on market: 5/21/2026
- Listing terms: Cash,Conventional
- Exclusions: Seller's Property/Staging Items. Furnishings Are Negotiable.
- Ownership: Corporation/Trust
- Electric utility on property: Yes
- Road surface type: Paved
Estimated market value
Not available
Estimated sales range
Not available
Not available
Price history
| Date | Event | Price |
|---|---|---|
| 7/31/2026 | Price change | $345,000-6.5%$597/sqft |
Source:  REcolorado as distributed by MLS GRID #6596044 Report a problem REcolorado as distributed by MLS GRID #6596044 Report a problem | ||
| 5/21/2026 | Listed for sale | $369,000$638/sqft |
Source: REcolorado as distributed by MLS GRID #6596044 Report a problem | ||
Public tax history
Tax history is unavailable.
Monthly payment
Est. payment
Payment breakdown
Explore the cost of this home by adjusting the details. Changes won't be saved.Climate risks
Neighborhood: Hale
Nearby schools
GreatSchools rating
- 10/10Steck Elementary SchoolGrades: PK-5Distance: 0.5 mi
- 4/10Hill Campus Of Arts And SciencesGrades: 6-8Distance: 0.4 mi
- 5/10George Washington High SchoolGrades: 9-12Distance: 1.8 mi
Schools provided by the listing agent
- Elementary: Steck
- Middle: Hill
- High: George Washington
- District: Denver 1
Source: REcolorado as distributed by MLS GRID. This data may not be complete. We recommend contacting the local school district to confirm school assignments for this home.
- $252,3001 bd1 ba578 sqft751 N Eudora St, Denver, CO 80220Off Market

- $199,9001 bd1 ba578 sqft751 N Eudora St, Denver, CO 80220Off Market
- $269,0001 bd1 ba558 sqft755 N Eudora St, Denver, CO 80220Off Market
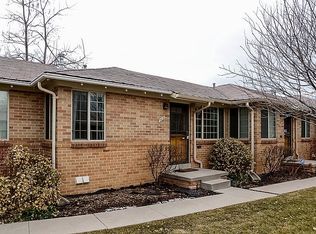
- $235,700-- bd-- ba-- sqft755 N Eudora St, Denver, CO 80220Off Market
- $---- bd-- ba-- sqft755 Eudora St, Denver, CO 80220Off Market
- $276,6001 bd1 ba600 sqft759 N Eudora St, Denver, CO 80220Off Market
- $239,9002 bd1 ba558 sqft759 N Eudora St, Denver, CO 80220Off Market
- $221,7001 bd1 ba600 sqft759 Eudora St, Denver, CO 80220Off Market
A local agent can set up tours, give advice and negotiate with sellers.
Similar homes
- $249,0001 bd1 ba545 sqftDahlia House, Denver, CO 80220For Sale
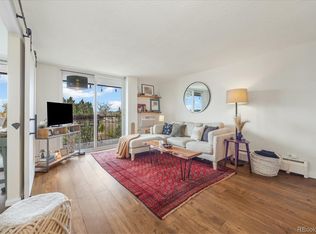
 MLS ID #9846366, Nicole Pominville, Compass - Denver. REcolorado as distributed by MLS GRID
 - $390,0002 bd1 ba774 sqft1558 Spruce Street, Denver, CO 80220For Sale
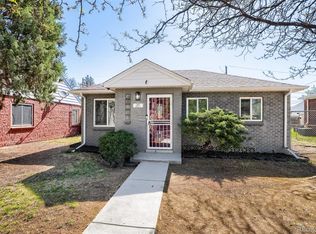 MLS ID #8878026, Angie Milinazzo, What's Next-Realty. REcolorado as distributed by MLS GRID
 - $339,0001 bd1 ba625 sqft1723 E Martin Luther King Jr Boulevard, Denver, CO 80205For Sale
 MLS ID #7055157, Laura Fritz, Brokers Guild Real Estate. REcolorado as distributed by MLS GRID
 - $315,0002 bd1 ba611 sqft2608 Utica Street, Denver, CO 80212For Sale
 MLS ID #7954187, Josh Vought, Fathom Realty Colorado LLC. REcolorado as distributed by MLS GRID
 - $375,0001 bd2 ba836 sqft1975 N Grant Street #325, Denver, CO 80203For SaleMLS ID #5540292, Katie Knowlton, Serhant Colorado LLC. REcolorado as distributed by MLS GRID
- $360,0001 bd1 ba538 sqft3321 Eliot Street, Denver, CO 80211For SaleMLS ID #6051787, Ryleigh Ozier, The Agency - Denver. REcolorado as distributed by MLS GRID
- $349,0002 bd1 ba581 sqft3290 W Fairview Place, Denver, CO 80211For SaleMLS ID #5460536, Jennifer Manta, HomeSmart. REcolorado as distributed by MLS GRID
- $380,0002 bd1 ba672 sqft4790 Saint Paul Street, Denver, CO 80216For SaleMLS ID #3143284, Emma Marjanovic, eXp Realty, LLC. REcolorado as distributed by MLS GRID
- $227,0002 bd1 ba797 sqftPark Central Condos, Denver, CO 80220For SaleMLS ID #3645781, Sarah Cavey, West and Main Homes Inc. REcolorado as distributed by MLS GRID
- $300,0001 bd1 ba615 sqft485 S Logan Street #7, Denver, CO 80209For SaleMLS ID #4160776, Vivi Gloriod, eXp Realty, LLC. REcolorado as distributed by MLS GRID
- $345,0002 bd1 ba514 sqft741 Quitman Street, Denver, CO 80204For SaleMLS ID #2938484, Yulissa Moreno, Keller Williams Realty Downtown LLC. REcolorado as distributed by MLS GRID
- $334,8002 bd1 ba650 sqftThe West 46th Place Condominiums, Wheat Ridge, CO 80033For SaleMLS ID #7948111, Erin Fassl, Fathom Realty Colorado LLC. REcolorado as distributed by MLS GRID
- $380,0002 bd1 ba803 sqft3311 Jasmine Street, Denver, CO 80207For SaleMLS ID #4012274, Cesar Reyes, Megastar Realty. REcolorado as distributed by MLS GRID
- $315,0001 bd1 ba766 sqft85 N Ogden Street #13, Denver, CO 80218For SaleMLS ID #3596269, Faith Lindquist, Grant Real Estate Company. REcolorado as distributed by MLS GRID
- $334,8002 bd1 ba646 sqftThe West 46th Place Condominiums, Wheat Ridge, CO 80033For SaleMLS ID #6533066, Erin Fassl, Fathom Realty Colorado LLC. REcolorado as distributed by MLS GRID
- $269,9502 bd1 ba852 sqft6004 E 29th Avenue, Denver, CO 80207For SaleMLS ID #3831497, Jaden Combs, Kentwood Real Estate DTC, LLC. REcolorado as distributed by MLS GRID
- $395,0002 bd1 ba731 sqft3251 N Adams Street, Denver, CO 80205For SaleMLS ID #7112436, Ryan Anderson, LPT Realty. REcolorado as distributed by MLS GRID
- $390,0002 bd2 ba820 sqftGlenarm Place Condos, Denver, CO 80205For SaleMLS ID #2943149, Scott Roberts, Berkshire Hathaway HomeServices Colorado Real Estate, LLC. REcolorado as distributed by MLS GRID
- $262,5001 bd1 ba861 sqft6650 E Arizona Avenue #132, Denver, CO 80224For SaleMLS ID #9789971, Angela Fladebo, Orchard Brokerage LLC. REcolorado as distributed by MLS GRID
- $284,0001 bd1 ba615 sqft500 E 11th Avenue #205, Denver, CO 80203For SaleMLS ID #2036295, Luis Ovalle Sosa, LoKation Real Estate. REcolorado as distributed by MLS GRID
