Skip main navigation
Closed
  • $401,500

    751 Evergreen Ln, Bartlett, IL 60103

    3beds
    1,075sqft
    Single Family Residence
    Built in 1978
    7,840.8 Square Feet Lot
    $435,200 Zestimate®
    $373/sqft
    $2,718 Estimated rent

    Home value

    $435,200

    $413,000 - $457,000

    $2,718/mo

    Zestimate® history
    Loading
    Loading...

    Owner options

    List your home for rent

    $2,718/mo

    Rent Zestimate®

    Find your next renter with Zillow Rental Manager. Plus, with online applications, you can quickly screen prospective tenants – for free.

    Learn more

    $2,718/mo

    Rent Zestimate®

    Refinance and save

    $2,804/mo

    Est. payment

    Refinancing to a lower rate could help reduce your monthly payments and save thousands over the life of the loan.

    See today's rates

    $2,804/mo

    Est. payment

    Explore your selling options

    Work with a Zillow partner agent

    Leverage their expertise and Zillow's premium Showcase listings to get your home seen by more buyers.

    Get started

    List with your own agent

    Get your home in front of millions of buyers by listing it on Zillow.

    Learn how to do it

    Sell it yourself

    Take full control of how buyers see your home on Zillow by listing For Sale by Owner (FSBO).

    List your home

    What's special

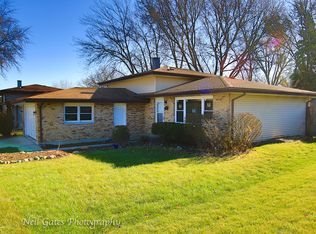
    ***Multiple offers received...Highest and Best due by Monday, July 15th @7pm*** Welcome to 751 Evergreen in Bartlett, a charming and cozy split-level home that radiates warmth and comfort. This delightful residence features 3 bedrooms and 2 full baths. As you enter into the sunlit living room, you'll be greeted by the elegance of crown molding above entryways, doors, and windows, enhancing the home's character. Solid wood stained 4-panel doors lead to every room, complementing the hardwood flooring on the main level. The lower and second levels offer carpeting, adding a touch of comfort to the home. The kitchen is adorned with raised panel cabinets, granite countertops, and stainless steel appliances. The dishwasher, only a couple of years old, and a 5-year-old refrigerator ensure modern convenience. The home's neutral paint color scheme, warm wood, floor tiles, bathroom tiles, and kitchen backsplash create a harmonious flow throughout. The lower-level family room boasts a cozy gas fireplace and CAT 5 wired surround sound, perfect for movie nights. An extra-large laundry room doubles as a small office space, equipped with cabinetry for ample storage and workspace. Recent upgrades include a new hot water heater and sump pump in 2024. The spacious fenced-in backyard with a brick paver patio is ideal for summer enjoyment. The fence, installed in 2015, provides privacy and security. Bartlett is a community offering amenities, with bike paths, golf courses, and a ski hill at Villa Olivia. Established in 1891, Bartlett maintains a small-town feel. Embrace a warm and welcoming lifestyle at 751 Evergreen. Your cozy home awaits!

    Zillow last checked:

    Listing updated:

    Listing courtesy of:

    Noel Marrero 773-294-8886,

    Keller Williams Infinity,

    Patricia Sanchez 773-844-1575,

    Keller Williams Infinity

    Bought with:

    Angela Albertson

    Keller Williams Inspire

    Source: MRED as distributed by MLS GRID,MLS#: 12092800MLS Logo

    Facts & features

    Interior

    Bedrooms & bathrooms
    • Bedrooms: 3
    • Bathrooms: 2
    • Full bathrooms: 2
    Primary bedroom
    • Features: Flooring (Carpet)
    • Level: Second
    • Area: 150 Square Feet
    • Dimensions: 15X10
    Bedroom 2
    • Features: Flooring (Carpet)
    • Level: Second
    • Area: 130 Square Feet
    • Dimensions: 13X10
    Bedroom 3
    • Features: Flooring (Carpet)
    • Level: Second
    • Area: 100 Square Feet
    • Dimensions: 10X10
    Eating area
    • Features: Flooring (Hardwood)
    • Level: Main
    • Area: 60 Square Feet
    • Dimensions: 10X6
    Family room
    • Features: Flooring (Carpet)
    • Level: Lower
    • Area: 247 Square Feet
    • Dimensions: 19X13
    Kitchen
    • Features: Kitchen (Eating Area-Breakfast Bar, Pantry-Closet), Flooring (Hardwood)
    • Level: Main
    • Area: 150 Square Feet
    • Dimensions: 15X10
    Laundry
    • Features: Flooring (Ceramic Tile)
    • Level: Lower
    • Area: 60 Square Feet
    • Dimensions: 10X6
    Living room
    • Features: Flooring (Hardwood)
    • Level: Main
    • Area: 247 Square Feet
    • Dimensions: 19X13
    Heating
    • Natural Gas, Forced Air
    Cooling
    • Central Air
    Appliances
    • Included: Range, Microwave, Dishwasher, Refrigerator, Washer, Dryer, Disposal, Humidifier
    Features
    • Basement: Finished,Rec/Family Area,Daylight
    • Number of fireplaces: 1
    • Fireplace features: Attached Fireplace Doors/Screen, Gas Starter, Family Room
    Interior area
    • Total structure area: 0
    • Total interior livable area: 1,075 sqft

    Property

    Parking
    • Total spaces: 2
    • Parking features: Concrete, Garage Door Opener, On Site, Garage Owned, Attached, Garage
    • Attached garage spaces: 2
    • Has uncovered spaces: Yes
    Accessibility
    • Accessibility features: No Disability Access
    Features
    • Patio & porch: Patio
    • Fencing: Fenced
    Lot
    • Size: 7,840 sqft
    Details
    • Parcel number: 0110112002
    • Special conditions: None
    • Other equipment: TV-Cable, Ceiling Fan(s), Sump Pump

    Construction

    Type & style
    • Home type: SingleFamily
    • Property subtype: Single Family Residence
    Materials
    • Brick
    • Roof: Asphalt
    Condition
    • New construction: No
    • Year built: 1978

    Utilities & green energy

    • Sewer: Public Sewer
    • Water: Lake Michigan, Public

    Community & neighborhood

    Security
    • Security features: Carbon Monoxide Detector(s)
    Location
    • Region: Bartlett

    HOA & financial

    HOA
    • Services included: None

    Other

    Other facts
    • Listing terms: Conventional
    • Ownership: Fee Simple

    Price history

    DateEventPrice
    9/12/2024Sold$401,500+7.1%$373/sqft
    Source: MRED as distributed by MLS GRID #12092800 Report a problem
    9/5/2024Pending sale$375,000$349/sqft
    Source: MRED as distributed by MLS GRID #12092800 Report a problem
    7/17/2024Contingent$375,000$349/sqft
    Source: MRED as distributed by MLS GRID #12092800 Report a problem
    7/11/2024Listed for sale$375,000+53.1%$349/sqft
    Source: MRED as distributed by MLS GRID #12092800 Report a problem
    6/8/2009Sold$245,000+6.5%$228/sqft
    Source: MRED as distributed by MLS GRID #07203503 Report a problem
    5/20/2004Sold$230,000+7%$214/sqft
    Source: Public Record Report a problem
    1/12/2004Sold$215,000+63.5%$200/sqft
    Source: Public Record Report a problem
    5/25/1994Sold$131,500$122/sqft
    Source: Public Record Report a problem

    Public tax history

    YearProperty taxesTax assessment
    2024$7,496 +9.1%$100,708 +10.2%
    2023$6,871 -0.4%$91,370 +7.6%
    2022$6,896 +3%$84,920 +5.3%
    2021$6,693 +2.5%$80,620 +3.1%
    2020$6,527 +1.4%$78,200 +3.7%
    2019$6,434 +5.3%$75,410 +7.9%
    2018$6,111 +3.1%$69,910 +4.2%
    2017$5,930 +2.1%$67,120 +4.7%
    2016$5,807 +0.4%$64,110 +5.6%
    2015$5,786 +8.9%$60,690 +3.7%
    2014$5,313 -16.7%$58,520 -2.3%
    2013$6,381 +10.7%$59,920 -5%
    2012$5,766 +6.1%$63,070 -7.6%
    2011$5,436 +1.5%$68,240 -10.6%
    2010$5,355 -0.4%$76,340 -6.4%
    2009$5,378 +6.1%$81,570
    2008$5,069 +3.9%$81,570 +5%
    2007$4,876 -2.8%$77,680 +5%
    2006$5,016 +8.6%$73,970 +5.2%
    2005$4,621 +5.2%$70,310 +5.7%
    2004$4,393 +4.7%$66,510 +8.1%
    2003$4,195 +6.5%$61,530 +9.3%
    2002$3,938 +2.4%$56,310 +7.9%
    2001$3,845 +6%$52,170 +5.5%
    2000$3,627 $49,450

    Find assessor info on the county website

    Neighborhood: 60103

    Nearby schools

    GreatSchools rating
    Schools provided by the listing agent
    • Elementary: Sycamore Trails Elementary Schoo
    • Middle: East View Middle School
    • High: Bartlett High School
    • District: 46

    Source: MRED as distributed by MLS GRID. This data may not be complete. We recommend contacting the local school district to confirm school assignments for this home.

    Get a cash offer in 3 minutes
    Find out how much your home could sell for in as little as 3 minutes with a no-obligation cash offer.
    Estimated market value
    $435,200
    Get a cash offer in 3 minutes
    Find out how much your home could sell for in as little as 3 minutes with a no-obligation cash offer.
    Estimated market value
    $435,200