Skip main navigation
Sold co op member
Street View
  • Tax assessed value
    $345,000

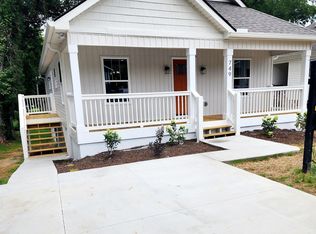
    751 Fulton Ave, Spartanburg, SC 29303

    4beds
    2,853sqft
    Single Family Residence
    Built in 2023
    6,969.6 Square Feet Lot
    $349,500 Zestimate®
    $121/sqft
    $2,907 Estimated rent

    Home value

    $349,500

    $322,000 - $381,000

    $2,907/mo

    Zestimate® history
    Loading
    Loading...

    Owner options

    List your home for rent

    $2,907/mo

    Rent Zestimate®

    Find your next renter with Zillow Rental Manager. Plus, with online applications, you can quickly screen prospective tenants – for free.

    Learn more

    $2,907/mo

    Rent Zestimate®

    Refinance and save

    $2,024/mo

    Est. payment

    Refinancing to a lower rate could help reduce your monthly payments and save thousands over the life of the loan.

    See today's rates

    $2,024/mo

    Est. payment

    Explore your selling options

    Work with a Zillow partner agent

    Leverage their expertise and Zillow's premium Showcase listings to get your home seen by more buyers.

    Get started

    List with your own agent

    Get your home in front of millions of buyers by listing it on Zillow.

    Learn how to do it

    Sell it yourself

    Take full control of how buyers see your home on Zillow by listing For Sale by Owner (FSBO).

    List your home

    What's special

    Ventless fireplaceCharming fireplaceBalcony overlooking downtown spartanburgStainless steel appliancesBeautiful tile backsplashSplit floor planHardy plank exterior
    Welcome to your gorgeous, new construction (1-year young) home, and be prepared to fall in love, just as soon as you open the doors! This home has everything that you could ever want with 4 bedrooms, 2 full bathrooms, and 3 half bathrooms, with over ~2,853 square feet of well appointed space, including a huge "flex" room. This home was built to last for generations to come with hardy plank exterior, luxury vinyl plank flooring throughout the entire home, and tile floors in both the bathrooms and laundry room. The main level is perfect for entertaining with an open floor plan, a ventless fireplace, a guest bathroom, and a kitchen that any chef would love with granite countertops, stainless steel appliances, and a beautiful tile backsplash that opens to both the dining and living rooms to create an entertainers dream. The oversized owner's suite is the only bedroom on the main level with a large bathroom, a custom walk-in closet, and the split floor plan creates a perfect oasis for privacy and relaxation. Three large bedrooms are located on the second floor with a shared full bathroom, the laundry room, and an oversized great room with a charming fireplace, and access to the balcony overlooking Downtown Spartanburg. The 3rd floor is a massive (31 X 24) "flex" room that could be used as another bedroom, office space, media, or game room that also has a half bath, and attic access for storage. This beautiful home has plenty of space for all of your needs, and is designed to be able to accommodate a house full of guests, yet still have plenty of private spaces to relax. This home is conveniently located to downtown Spartanburg, has access to Cleveland Park, and all of the amenities the North Side has to give with restaurants, shopping, access to great schools, and several walkable / bikeable trails throughout Spartanburg that makes this community so inviting! This home is located in an "Opportunity Zone", and is perfect for investors! Schedule your showing today!

    Zillow last checked:

    Listing updated:

    Listed by:

    John Goldschmidt 843-283-6376,

    EZ Sells It LLC

    Bought with:

    John Goldschmidt, SC

    EZ Sells It LLC

    Source: SAR as distributed by MLS GRID,MLS#: 314879MLS Logo

    Facts & features

    Interior

    Bedrooms & bathrooms
    • Bedrooms: 4
    • Bathrooms: 5
    • Full bathrooms: 2
    • 1/2 bathrooms: 3
    • Main level bathrooms: 1
    • Main level bedrooms: 1
    Primary bedroom
    • Level: First
    • Area: 208
    • Dimensions: 16 X 13
    Bedroom 2
    • Level: Second
    • Area: 156
    • Dimensions: 12 X 13
    Bedroom 3
    • Level: Second
    • Area: 156
    • Dimensions: 12 X 13
    Bedroom 4
    • Level: Second
    • Area: 156
    • Dimensions: 12 X 13
    Bonus room
    • Level: Third
    • Area: 744
    • Dimensions: 31 X 24
    Deck
    • Level: First
    Dining room
    • Level: First
    • Area: 154
    • Dimensions: 11 X 14
    Great room
    • Level: Second
    • Area: 486
    • Dimensions: 27 X 18
    Kitchen
    • Level: First
    • Area: 221
    • Dimensions: 17 X 13
    Laundry
    • Level: Second
    Living room
    • Level: First
    • Area: 285
    • Dimensions: 19 X 15
    Heating
    • Forced Air, Electricity
    Cooling
    • Central Air, Electricity
    Appliances
    • Included: Range, Dishwasher, Disposal, Electric Oven, Microwave, Electric Range, Electric Water Heater
    • Laundry: 2nd Floor, Walk-In, Washer Hookup, Electric Dryer Hookup
    Features
    • Ceiling Fan(s), Cathedral Ceiling(s), Fireplace(s), Ceiling - Smooth, Solid Surface Counters, Second Staircase, Open Floorplan, Split Bedroom Plan, Pantry
    • Flooring: Ceramic Tile, Luxury Vinyl
    • Has basement: No
    • Attic: Storage
    • Has fireplace: No
    Interior area
    • Total interior livable area: 2,853 sqft
    • Finished area above ground: 2,853
    • Finished area below ground: 0

    Property

    Parking
    • Parking features: Assigned, Driveway, See Parking Features
    • Has uncovered spaces: Yes
    Features
    • Levels: Three Or More
    • Patio & porch: Deck, Porch
    Lot
    • Size: 6,969 sqft
    • Dimensions: 50' x 138' x 53' x 139'
    • Features: Level
    • Topography: Level
    Details
    • Parcel number: 7120104100

    Construction

    Type & style
    • Home type: SingleFamily
    • Architectural style: Contemporary,Craftsman
    • Property subtype: Single Family Residence
    Materials
    • HardiPlank Type, Wood Siding
    • Foundation: Slab
    • Roof: Architectural
    Condition
    • New construction: No
    • Year built: 2023
    Details
    • Builder name: Las Cruces Homes

    Utilities & green energy

    • Sewer: Public Sewer
    • Water: Public

    Community & neighborhood

    Security
    • Security features: Smoke Detector(s)
    Community
    • Community features: Lake
    Location
    • Region: Spartanburg
    • Subdivision: Spartan Heights

    Price history

    DateEventPrice
    12/17/2024Sold$345,000$121/sqft
    Source: SAR as distributed by MLS GRID #314879 Report a problem
    11/17/2024Pending sale$345,000$121/sqft
    Source: Greater Greenville AOR #1535782 Report a problem
    11/13/2024Price change$345,000-1.1%$121/sqft
    Source: Greater Greenville AOR #1535782 Report a problem
    9/12/2024Price change$349,000-5.7%$122/sqft
    Source: Greater Greenville AOR #1535782 Report a problem
    8/24/2024Listed for sale$370,000-6.8%$130/sqft
    Source: Greater Greenville AOR #1535782 Report a problem
    7/28/2023Listing removed--
    Source: Greater Greenville AOR #1495007 Report a problem
    4/12/2023Price change$397,000-8.7%$139/sqft
    Source: Greater Greenville AOR #1495007 Report a problem
    3/30/2023Listed for sale$435,000+1303.2%$152/sqft
    Source: SAR as distributed by MLS GRID #298959 Report a problem
    6/13/2022Sold$31,000$11/sqft
    Source: Public Record Report a problem

    Public tax history

    YearProperty taxesTax assessment
    2025-- $13,800 -17.7%
    2024$8,196 +1162.1%$16,758 +1175.3%
    2023$649 $1,314 +120.8%
    2022-- $595
    2021-- $595
    2020-- $595
    2019-- $595
    2018$319 $595 +14.9%
    2017$319 +13.1%$518
    2016$282 +11.9%$518
    2015$252 $518
    2012-- --
    2006$118 $300
    2005-- $300
    2004$116 +0.8%$300
    2003$115 $300 +233.3%
    2002-- $90
    2001$35 +0.5%$90
    2000$35 $90

    Find assessor info on the county website

    Neighborhood: 29303

    Nearby schools

    GreatSchools rating
    Schools provided by the listing agent
    • Elementary: 7-Cleveland
    • Middle: 7-Carver Jr
    • High: 7-Spartanburg

    Source: SAR as distributed by MLS GRID. This data may not be complete. We recommend contacting the local school district to confirm school assignments for this home.

    Get a cash offer in 3 minutes
    Find out how much your home could sell for in as little as 3 minutes with a no-obligation cash offer.
    Estimated market value
    $349,500
    Get a cash offer in 3 minutes
    Find out how much your home could sell for in as little as 3 minutes with a no-obligation cash offer.
    Estimated market value
    $349,500