Skip main navigation
Sold for $1,079,000
  • $1,079,000

    751 Grand Wood Ct, Springboro, OH 45066

    4beds
    4,516sqft
    Single Family Residence
    Built in 2006
    1.34 Acres Lot
    $1,106,100 Zestimate®
    $239/sqft
    $4,856 Estimated rent

    Home value

    $1,106,100

    $1.01M - $1.22M

    $4,856/mo

    Zestimate® history
    Loading
    Loading...

    Owner options

    List your home for rent

    $4,856/mo

    Rent Zestimate®

    Find your next renter with Zillow Rental Manager. Plus, with online applications, you can quickly screen prospective tenants – for free.

    Learn more

    $4,856/mo

    Rent Zestimate®

    Refinance and save

    $5,869/mo

    Est. payment

    Refinancing to a lower rate could help reduce your monthly payments and save thousands over the life of the loan.

    See today's rates

    $5,869/mo

    Est. payment

    Explore your selling options

    Work with a Zillow partner agent

    Leverage their expertise and Zillow's premium Showcase listings to get your home seen by more buyers.

    Get started

    List with your own agent

    Get your home in front of millions of buyers by listing it on Zillow.

    Learn how to do it

    Sell it yourself

    Take full control of how buyers see your home on Zillow by listing For Sale by Owner (FSBO).

    List your home

    What's special

    Corner fireplaceOpen loftFinished basementExpansive patioPrimary suiteWet barBeverage fridge
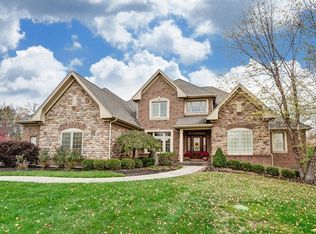
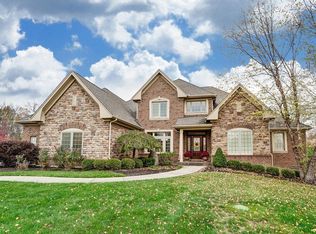
    Over 4,500 finished sqft offered by this Country Brook two story FULL of updates!! Recent updates include new roof (2024), primary bathroom remodel (2023), updated flooring and cabinets in remaining full baths (2023), new basement flooring and bar (2023), kitchen quartz countertops, appliances, additional cabinets and backsplash (2022), first floor new flooring (2022), closet and pantry builtins (2019/2022), exterior paint (2019), landscaping and SO much more! Desirable open concept main living area highlighted by the soaring two story great room with a corner fireplace and wall of windows. The beautifully updated kitchen offers no shortage of cabinetry, plus a walk in pantry and walkout access to the back patio. Formal dining room located off the entry. First floor primary suite with a completely remodeled full bath and a large walk in closet. Upstairs is home to an open loft, two bedrooms, an updated full bath, and study/4th bedroom. Even more living space offered by the FINISHED basement! Newly added wet bar in the rec room with a beverage fridge and full size refrigerator. Cozy family room/media room, full bath, and a newly finished (2019) bonus room/bedroom (no egress). Enjoy the private backyard views from the expansive patio. This home truly offers it all, and them some! MUST SEE!

    Zillow last checked:

    Listing updated:

    Listed by:

    Austin R Castro (937)974-9226,

    Coldwell Banker Heritage

    Bought with:

    Angela R Flory, 0000444567

    eXp Realty

    Source: DABR MLS,MLS#: 932626MLS LogoOriginating MLS: Dayton Area Board of REALTORS

    Facts & features

    Interior

    Bedrooms & bathrooms
    • Bedrooms: 4
    • Bathrooms: 4
    • Full bathrooms: 3
    • 1/2 bathrooms: 1
    • Main level bathrooms: 2
    Primary bedroom
    • Level: Main
    • Dimensions: 15 x 16
    Bedroom
    • Level: Second
    • Dimensions: 13 x 13
    Bedroom
    • Level: Second
    • Dimensions: 12 x 19
    Bedroom
    • Level: Basement
    • Dimensions: 12 x 17
    Breakfast room nook
    • Level: Main
    • Dimensions: 11 x 15
    Dining room
    • Level: Main
    • Dimensions: 12 x 13
    Family room
    • Level: Basement
    • Dimensions: 20 x 17
    Kitchen
    • Level: Main
    • Dimensions: 14 x 16
    Laundry
    • Level: Main
    • Dimensions: 7 x 9
    Living room
    • Level: Main
    • Dimensions: 20 x 26
    Loft
    • Level: Second
    • Dimensions: 13 x 23
    Office
    • Level: Second
    • Dimensions: 13 x 17
    Recreation
    • Level: Basement
    • Dimensions: 33 x 24
    Heating
    • Forced Air, Natural Gas
    Cooling
    • Central Air
    Appliances
    • Included: Built-In Oven, Cooktop, Dishwasher, Microwave, Refrigerator
    Features
    • Wet Bar, Ceiling Fan(s), Vaulted Ceiling(s), Bar, Walk-In Closet(s)
    • Basement: Full,Finished
    • Number of fireplaces: 1
    • Fireplace features: One
    Interior area
    • Total structure area: 4,516
    • Total interior livable area: 4,516 sqft

    Property

    Parking
    • Total spaces: 3
    • Parking features: Attached, Garage, Garage Door Opener
    • Attached garage spaces: 3
    Features
    • Levels: Two
    • Stories: 2
    • Patio & porch: Patio, Porch
    • Exterior features: Porch, Patio
    Lot
    • Size: 1.34 Acres
    Details
    • Parcel number: 05322830180
    • Zoning: Residential
    • Zoning description: Residential

    Construction

    Type & style
    • Home type: SingleFamily
    • Property subtype: Single Family Residence
    Materials
    • Brick, Stucco
    Condition
    • Year built: 2006

    Utilities & green energy

    • Sewer: Septic Tank
    • Water: Public
    • Utilities for property: Natural Gas Available, Septic Available, Water Available

    Community & neighborhood

    Location
    • Region: Springboro
    • Subdivision: Country Brook North4

    HOA & financial

    HOA
    • Has HOA: Yes
    • HOA fee: $300 annually

    Price history

    DateEventPrice
    7/9/2025Sold$1,079,000-0.9%$239/sqft
    Source: DABR MLS #932626 Report a problem
    4/26/2025Pending sale$1,089,000$241/sqft
    Source: DABR MLS #932626 Report a problem
    4/24/2025Listed for sale$1,089,000+84.6%$241/sqft
    Source: DABR MLS #932626 Report a problem
    3/15/2019Sold$590,000-1.5%$131/sqft
    Source: Public Record Report a problem
    1/30/2019Pending sale$599,000$133/sqft
    Source: Irongate Inc., Realtors #783228 Report a problem
    1/30/2019Listed for sale$599,000-4.2%$133/sqft
    Source: Irongate Inc., Realtors #783228 Report a problem
    6/22/2018Listing removed$625,000$138/sqft
    Source: Henkle-Schueler, Realtors #1572089 Report a problem
    3/21/2018Listed for sale$625,000+496.2%$138/sqft
    Source: Henkle-Schueler, Realtors #1572089 Report a problem
    6/16/2006Sold$104,833$23/sqft
    Source: Public Record Report a problem

    Public tax history

    YearProperty taxesTax assessment
    2025$13,058 +5.2%$305,290
    2024$12,410 +24.6%$305,290 +35.7%
    2023$9,962 +2.2%$225,010 0%
    2022$9,748 +6.3%$225,011
    2021$9,171 +2.1%$225,011 +18%
    2020$8,984 +7.9%$190,687
    2019$8,322 -1.8%$190,687
    2018$8,479 -4.9%$190,687 +8%
    2017$8,919 -2.3%$176,554
    2016$9,132 +2.2%$176,554
    2015$8,937 -5.6%$176,554 +0%
    2014$9,462 +0%$176,550 -14.4%
    2013$9,458 -2.4%$206,270
    2012$9,691 -1.7%$206,270 +0.7%
    2011$9,862 +2.1%$204,790
    2010$9,662 +1.3%$204,790
    2009$9,541 +59.1%$204,790
    2008$5,998 $204,790

    Find assessor info on the county website

    Neighborhood: 45066

    Nearby schools

    GreatSchools rating
    Schools provided by the listing agent
    • District: Springboro

    Source: DABR MLS. This data may not be complete. We recommend contacting the local school district to confirm school assignments for this home.

    Get a cash offer in 3 minutes
    Find out how much your home could sell for in as little as 3 minutes with a no-obligation cash offer.
    Estimated market value
    $1,106,100
    Get a cash offer in 3 minutes
    Find out how much your home could sell for in as little as 3 minutes with a no-obligation cash offer.
    Estimated market value
    $1,106,100