Welcome to your new home in the desirable Speedway Woods subdivision! This charming ranch home boasts 3 bedrooms, 2 full bathrooms, and a host of modern updates that will surely impress. As you step inside, you're greeted by the spacious great room, adorned with new LVP flooring, cathedral ceilings, and a cozy gas log fireplace - perfect for relaxing evenings. The great room seamlessly flows into the dining area, creating an open and inviting space for entertaining guests. The updated kitchen is a dream, featuring sleek quartz countertops, stainless steel appliances, and ample cabinet space. The home's new LVP flooring extends into the kitchen and bathrooms, providing both durability and style. Meanwhile, plush new carpeting adds warmth and comfort to all of the bedrooms. Both bathrooms have been tastefully updated, with the guest bath boasting modern fixtures and finishes. The primary bathroom is a true retreat, complete with new lighting, toilet, flooring, and a luxurious marble vanity that features pull down faucets for easy cleaning. The primary suite offers a peaceful sanctuary, with a vaulted ceiling, walk-in closet, and serene views of the pond through the bedroom windows. Wake up to the gentle sounds of nature and start your day refreshed and rejuvenated. Outside, the fenced backyard provides privacy and tranquility, with a pond water view that enhances the sense of serenity. Whether you're enjoying a morning cup of coffee on the patio or hosting a barbecue with friends, this outdoor space is sure to be a favorite spot. With fresh paint throughout, updated fixtures, and meticulous attention to detail, this home is truly move-in ready. Don't miss your chance to make memories in this lovely ranch home - schedule your showing today!
Sold
$265,000
751 Green Woods Dr, Indianapolis, IN 46224
3beds
1,314sqft
Residential, Single Family Residence
Built in 1998
6,534 Square Feet Lot
$277,300 Zestimate®
$202/sqft
$1,743 Estimated rent
Home value
$277,300
$263,000 - $291,000
$1,743/mo
Zestimate® history
Owner options
List your home for rent
$1,743/mo
Rent Zestimate®
Find your next renter with Zillow Rental Manager. Plus, with online applications, you can quickly screen prospective tenants – for free.
$1,743/mo
Rent Zestimate®
Refinance and save
$1,927/mo
Est. payment
Refinancing to a lower rate could help reduce your monthly payments and save thousands over the life of the loan.
$1,927/mo
Est. payment
Explore your selling options
Work with a Zillow partner agent
Leverage their expertise and Zillow's premium Showcase listings to get your home seen by more buyers.
Get startedList with your own agent
Get your home in front of millions of buyers by listing it on Zillow.
Learn how to do itSell it yourself
Take full control of how buyers see your home on Zillow by listing For Sale by Owner (FSBO).
List your homeWhat's special
Ranch homeModern updatesCozy gas log fireplacePond water viewModern fixturesPeaceful sanctuaryLuxurious marble vanity
Zillow last checked:
Listing updated:
Listed by:
Rachelle (Shelly) Hughes 317-833-7718,
Indy A-Team Realty
Bought with:
Austin Brown
Austin Brown Realty Group
Source: MIBOR as distributed by MLS GRID,MLS#: 21969194
Facts & features
Interior
Bedrooms & bathrooms
- Bedrooms: 3
- Bathrooms: 2
- Full bathrooms: 2
- Main level bathrooms: 2
- Main level bedrooms: 3
Primary bedroom
- Features: Carpet
- Level: Main
- Area: 168 Square Feet
- Dimensions: 14X12
Bedroom 2
- Features: Carpet
- Level: Main
- Area: 100 Square Feet
- Dimensions: 10X10
Bedroom 3
- Features: Carpet
- Level: Main
- Area: 90 Square Feet
- Dimensions: 10X09
Other
- Features: Vinyl
- Level: Main
- Area: 48 Square Feet
- Dimensions: 08X06
Dining room
- Features: Vinyl Plank
- Level: Main
- Area: 108 Square Feet
- Dimensions: 12X09
Great room
- Features: Vinyl Plank
- Level: Main
- Area: 272 Square Feet
- Dimensions: 17X16
Kitchen
- Features: Vinyl Plank
- Level: Main
- Area: 132 Square Feet
- Dimensions: 12X11
Heating
- Forced Air
Cooling
- Has cooling: Yes
Appliances
- Included: Dishwasher, Disposal, MicroHood, Gas Oven, Refrigerator, Gas Water Heater
Features
- Attic Access, Cathedral Ceiling(s), Walk-In Closet(s), Breakfast Bar, Ceiling Fan(s), High Speed Internet
- Windows: Windows Thermal, Wood Work Painted
- Has basement: No
- Attic: Access Only
- Number of fireplaces: 1
- Fireplace features: Gas Log, Great Room
Interior area
- Total structure area: 1,314
- Total interior livable area: 1,314 sqft
Property
Parking
- Total spaces: 2
- Parking features: Attached
- Attached garage spaces: 2
Features
- Levels: One
- Stories: 1
- Patio & porch: Patio
- Fencing: Fenced,Fence Full Rear
- On waterfront: Yes
- Waterfront features: Pond
Lot
- Size: 6,534 Square Feet
- Features: Sidewalks
Details
- Parcel number: 491201102015000900
- Horse amenities: None
Construction
Type & style
- Home type: SingleFamily
- Architectural style: Ranch
- Property subtype: Residential, Single Family Residence
Materials
- Brick, Vinyl Siding
- Foundation: Slab
Condition
- New construction: No
- Year built: 1998
Utilities & green energy
- Water: Municipal/City
Community & HOA
Community
- Subdivision: Speedway Woods
HOA
- Has HOA: Yes
- Services included: Maintenance, Management, Snow Removal
- HOA fee: $261 annually
Location
- Region: Indianapolis
Financial & listing details
- Price per square foot: $202/sqft
- Tax assessed value: $242,400
- Annual tax amount: $1,962
- Date on market: 4/23/2024
- Cumulative days on market: 3 days
Price history
| Date | Event | Price |
|---|---|---|
| 5/24/2024 | Sold | $265,000$202/sqft |
Source:  MIBOR as distributed by MLS GRID #21969194 Report a problem MIBOR as distributed by MLS GRID #21969194 Report a problem | ||
| 4/26/2024 | Pending sale | $265,000$202/sqft |
Source: MIBOR as distributed by MLS GRID #21969194 Report a problem | ||
| 4/23/2024 | Listed for sale | $265,000+165%$202/sqft |
Source: MIBOR as distributed by MLS GRID #21969194 Report a problem | ||
| 12/23/2014 | Sold | $100,000-4.8%$76/sqft |
Source: MIBOR as distributed by MLS GRID #21293484 Report a problem | ||
| 11/6/2014 | Pending sale | $105,000$80/sqft |
Source: CENTURY 21 Scheetz #21293484 Report a problem | ||
| 10/24/2014 | Price change | $105,000-2.8%$80/sqft |
Source: CENTURY 21 Scheetz #21293484 Report a problem | ||
| 6/25/2014 | Price change | $108,000-6.1%$82/sqft |
Source: CENTURY 21 Scheetz #21293484 Report a problem | ||
| 5/24/2014 | Listed for sale | $115,000$88/sqft |
Source: CENTURY 21 Scheetz #21293484 Report a problem | ||
| 4/6/2011 | Listing removed | $115,000$88/sqft |
Source: CENTURY 21 Scheetz #21107413 Report a problem | ||
| 2/28/2011 | Listing removed | $1,000$1/sqft |
Source: CENTURY 21 Scheetz #21107414 Report a problem | ||
| 2/28/2011 | Listed for sale | $115,000-4.2%$88/sqft |
Source: CENTURY 21 Scheetz #21107413 Report a problem | ||
| 2/23/2011 | Listed for rent | $1,000$1/sqft |
Source: CENTURY 21 Scheetz #21107414 Report a problem | ||
| 12/13/2004 | Sold | $120,000$91/sqft |
Source: MIBOR as distributed by MLS GRID #2429512 Report a problem | ||
Public tax history
| Year | Property taxes | Tax assessment |
|---|---|---|
| 2025 | $2,290 +8.4% | $242,400 +23.4% |
| 2024 | $2,112 +7.7% | $196,500 +3.4% |
| 2023 | $1,961 +38.3% | $190,100 +8% |
| 2022 | $1,418 +39.9% | $176,100 +27.2% |
| 2021 | $1,014 +2.5% | $138,400 +11.7% |
| 2020 | $989 -20.6% | $123,900 +0.7% |
| 2019 | $1,245 -1.1% | $123,000 +12% |
| 2018 | $1,259 -1.6% | $109,800 +1.4% |
| 2017 | $1,280 +6.6% | $108,300 +1.7% |
| 2016 | $1,201 +23.4% | $106,500 +9.5% |
| 2014 | $973 +4% | $97,300 +4.1% |
| 2013 | $936 | $93,500 -0.1% |
| 2012 | $936 | $93,600 -3.2% |
| 2011 | -- | $96,700 -1.3% |
| 2010 | $980 -7.3% | $98,000 -7.3% |
| 2009 | $1,057 | $105,700 -0.8% |
| 2007 | -- | $106,500 -0.8% |
| 2006 | -- | $107,400 +8.7% |
| 2005 | -- | $98,800 |
| 2004 | -- | $98,800 |
| 2003 | -- | $98,800 +48.6% |
| 2002 | -- | $66,500 +200% |
| 2001 | -- | $22,170 |
| 2000 | -- | $22,170 |
Find assessor info on the county website
Neighborhood: Garden City
Nearby homes
- $240,400-- bd1 ba1.6k sqft745 Green Woods Dr, Indianapolis, IN 46224Off Market
- $236,400-- bd1 ba1.5k sqft757 Green Woods Dr, Indianapolis, IN 46224Off Market
- $242,5003 bd3 ba1.8k sqft739 Green Woods Dr, Indianapolis, IN 46224Sold
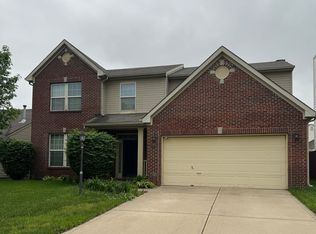
- $290,7003 bd3 ba2.2k sqft803 Green Woods Dr, Indianapolis, IN 46224Off Market
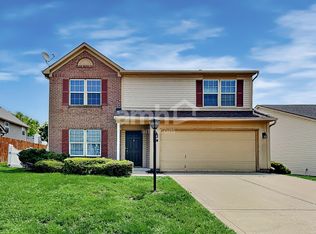
- $300,200-- bd1 ba2.1k sqft750 Green Woods Dr, Indianapolis, IN 46224Off Market
- $242,100-- bd1 ba1.4k sqft756 Green Woods Dr, Indianapolis, IN 46224Off Market
- $297,8004 bd3 ba2k sqft731 Green Woods Dr, Indianapolis, IN 46224Off Market
- $262,8003 bd1 ba1.9k sqft744 Green Woods Dr, Indianapolis, IN 46224Off Market
Nearby schools
GreatSchools rating
- 2/10Westlake Elementary SchoolGrades: PK-6Distance: 1.3 mi
- 3/10Chapel Hill 7th & 8th Grade CenterGrades: 7-8Distance: 2 mi
- NABen Davis Ninth Grade CenterGrades: 9Distance: 2.1 mi
Get a cash offer in 3 minutes
Find out how much your home could sell for in as little as 3 minutes with a no-obligation cash offer.
Estimated market value
$277,300
Get a cash offer in 3 minutes
Find out how much your home could sell for in as little as 3 minutes with a no-obligation cash offer.
Estimated market value
$277,300
- Indiana
- Marion County
- Indianapolis
- 46224
- Garden City
- 751 Green Woods Dr
Nearby cities
Nearby neighborhoods
Nearby zip codes
Other Indianapolis Topics
