Skip main navigation
Sold for $389,900
  • $389,900

    751 Greenwich Place, Richlands, NC 28574

    5beds
    2,604sqft
    Single Family Residence
    Built in 2024
    8,276 Square Feet Lot
    $391,300 Zestimate®
    $150/sqft
    $2,430 Estimated rent

    Home value

    $391,300

    $360,000 - $427,000

    $2,430/mo

    Zestimate® history
    Loading
    Loading...

    Owner options

    List your home for rent

    $2,430/mo

    Rent Zestimate®

    Find your next renter with Zillow Rental Manager. Plus, with online applications, you can quickly screen prospective tenants – for free.

    Learn more

    $2,430/mo

    Rent Zestimate®

    Refinance and save

    $2,588/mo

    Est. payment

    Refinancing to a lower rate could help reduce your monthly payments and save thousands over the life of the loan.

    See today's rates

    $2,588/mo

    Est. payment

    Explore your selling options

    Work with a Zillow partner agent

    Leverage their expertise and Zillow's premium Showcase listings to get your home seen by more buyers.

    Get started

    List with your own agent

    Get your home in front of millions of buyers by listing it on Zillow.

    Learn how to do it

    Sell it yourself

    Take full control of how buyers see your home on Zillow by listing For Sale by Owner (FSBO).

    List your home

    What's special

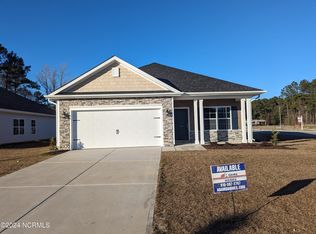
    The Model Home is finally on the market! with all our favorite upgrades, the 2604 floorplan by Adams Homes is a stunning two-story home that offers 5 bedrooms, 3 bathrooms, and a 2-car garage. This thoughtfully designed layout provides ample space for comfortable living and entertaining. As you enter the home, you are greeted by a welcoming foyer that leads you to the heart of the house. The open-concept design seamlessly connects the main living areas, creating a sense of flow and connectivity. The spacious family room is perfect for relaxing and spending quality time with loved ones. Adjacent to the family room is the dining area, providing a designated space for enjoying meals and hosting gatherings. The kitchen features a large center island with a breakfast bar, perfect for meal preparation and casual dining. The abundance of cabinet space ensures you have plenty of storage for all your kitchen essentials. Stainless steel appliances and high-quality finishes add a touch of elegance to the space. The master suite offers a spacious bedroom and well-appointed ensuite bathroom that includes a large walk-in closet, dual vanity, and a ceramic tile walk-in shower, and large soaking tub. The 2 additional bedrooms are located off the entrance foyer and two more bedrooms are upstairs with a full bathroom. A designated laundry room conveniently located between the master bedroom and garage. Don't miss the opportunity to make the 2604 floorplan by Adams Homes your dream home. All photos are from a similar home of the same floor plan.

    Zillow last checked:

    Listing updated:

    Listed by:

    Nickole Steffan 737-210-6986,

    ADAMS HOMES REALTY NC INC

    Bought with:

    Kimberly Le Estrada, 344297

    REAL Broker LLC

    Source: Hive MLS,MLS#: 100494400MLS LogoOriginating MLS: Jacksonville Board of Realtors

    Facts & features

    Interior

    Bedrooms & bathrooms
    • Bedrooms: 5
    • Bathrooms: 3
    • Full bathrooms: 3
    Primary bedroom
    • Level: Primary Living Area
    Dining room
    • Features: Combination
    Heating
    • Heat Pump, Fireplace(s), Electric
    Cooling
    • Central Air, Heat Pump
    Features
    • Master Downstairs, Walk-in Closet(s), High Ceilings, Entrance Foyer, Mud Room, Kitchen Island, Ceiling Fan(s), Pantry, Walk-in Shower, Walk-In Closet(s)
    Interior area
    • Total structure area: 2,604
    • Total interior livable area: 2,604 sqft

    Property

    Parking
    • Total spaces: 2
    • Parking features: Garage Faces Front, Concrete, On Site
    • Garage spaces: 2
    Features
    • Levels: One and One Half
    • Stories: 2
    • Patio & porch: Covered, Patio, Porch
    • Fencing: None
    Lot
    • Size: 8,276 Square Feet
    Details
    • Parcel number: 442204742943
    • Zoning: R-10
    • Special conditions: Standard

    Construction

    Type & style
    • Home type: SingleFamily
    • Property subtype: Single Family Residence
    Materials
    • Stone, Vinyl Siding
    • Foundation: Slab
    • Roof: Architectural Shingle
    Condition
    • New construction: No
    • Year built: 2024

    Utilities & green energy

    • Sewer: Public Sewer
    • Water: Public
    • Utilities for property: Sewer Available, Water Available

    Community & HOA

    Community
    • Security: Security System, Smoke Detector(s)
    • Subdivision: Waverly Place
    HOA
    • Has HOA: Yes
    • Amenities included: Maintenance Common Areas, Street Lights
    • HOA fee: $250 annually
    • HOA name: Waverly Place HOA
    • HOA phone: 910-338-2853
    Location
    • Region: Richlands

    Financial & listing details

    • Price per square foot: $150/sqft
    • Tax assessed value: $30,000
    • Annual tax amount: $2,181
    • Date on market: 4/17/2025
    • Cumulative days on market: 235 days
    • Listing agreement: Blanket Listing Agreement
    • Listing terms: Cash,Conventional,FHA,USDA Loan,VA Loan
    • Road surface type: Paved

    Price history

    DateEventPrice
    12/5/2025Sold$389,900+0.4%$150/sqft
    Source: Hive MLS #100494400 Report a problem
    11/4/2025Contingent$388,395$149/sqft
    Source: Hive MLS #100494400 Report a problem
    10/4/2025Price change$388,395-1.3%$149/sqft
    Source: Hive MLS #100494400 Report a problem
    5/16/2025Price change$393,395-2.5%$151/sqft
    Source: Hive MLS #100494400 Report a problem
    3/14/2025Listed for sale$403,395$155/sqft
    Source: Hive MLS #100494400 Report a problem

    Public tax history

    YearProperty taxesTax assessment
    2025$2,181 $333,053
    2024$2,181 +1012.8%$333,053 +1010.2%
    2023$196 $30,000
    2022-- --
    Find assessor info on the county website

    Neighborhood: 28574

    Nearby schools

    GreatSchools rating
    Schools provided by the listing agent
    • Elementary: Heritage Elementary
    • Middle: Trexler
    • High: Richlands

    Source: Hive MLS. This data may not be complete. We recommend contacting the local school district to confirm school assignments for this home.

    Get a cash offer in 3 minutes
    Find out how much your home could sell for in as little as 3 minutes with a no-obligation cash offer.
    Estimated market value
    $391,300
    Get a cash offer in 3 minutes
    Find out how much your home could sell for in as little as 3 minutes with a no-obligation cash offer.
    Estimated market value
    $391,300