Skip main navigation
Sold-in house
  • $349,000

    751 Hammett Pointe Ct, Lyman, SC 29365

    3beds
    2,072sqft
    Single Family Residence
    Built in 2020
    0.49 Acres Lot
    $388,200 Zestimate®
    $168/sqft
    $2,153 Estimated rent

    Home value

    $388,200

    $369,000 - $408,000

    $2,153/mo

    Zestimate® history
    Loading
    Loading...

    Owner options

    List your home for rent

    $2,153/mo

    Rent Zestimate®

    Find your next renter with Zillow Rental Manager. Plus, with online applications, you can quickly screen prospective tenants – for free.

    Learn more

    $2,153/mo

    Rent Zestimate®

    Refinance and save

    $2,026/mo

    Est. payment

    Refinancing to a lower rate could help reduce your monthly payments and save thousands over the life of the loan.

    See today's rates

    $2,026/mo

    Est. payment

    Explore your selling options

    Work with a Zillow partner agent

    Leverage their expertise and Zillow's premium Showcase listings to get your home seen by more buyers.

    Get started

    List with your own agent

    Get your home in front of millions of buyers by listing it on Zillow.

    Learn how to do it

    Sell it yourself

    Take full control of how buyers see your home on Zillow by listing For Sale by Owner (FSBO).

    List your home

    What's special

    Gas log fireplaceOpen floor planGreat crafting roomCraftsman style homeStaggered cabinetsStorage buildingBonus room upstairs
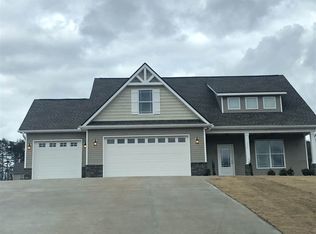
    Gently lived in and better than new, this 3 year old Craftsman style home has been well cared for and it shows! All on one level except the bonus room upstairs, which has been a great crafting room but could be used for most anything. If you like a open floor plan then you will love the spacious living room with gas log fireplace that opens to a great kitchen with staggered cabinets and all solid surface countertops and a massive island in the center. It features all stainless steel appliances and the refrigerator will convey to the new owner. It's a perfect working and gathering kitchen! Tons of cabinet space and drawers along with a pantry assures that you have all the storage that you will need. The owners suite is 17 x14 and features triple trayed ceilings. The other 2 bedrooms are sized very nicely so that any bed and other furniture should fit nicely. The seller has installed a 6 zone irrigation system, a 12 x 12 screened in porch with special wiring resistant to tearing. They also added a 12 x12 open patio for grilling and a storage building outside to house your lawn tools. This house will not disappoint!

    Zillow last checked:

    Listing updated:

    Listed by:

    Beth T Abernathy 864-921-2384,

    Keller Williams Realty

    Bought with:

    Ashley P Brazzel, SC

    EXP Realty LLC

    Source: SAR as distributed by MLS GRID,MLS#: 302913MLS Logo

    Facts & features

    Interior

    Bedrooms & bathrooms
    • Bedrooms: 3
    • Bathrooms: 2
    • Full bathrooms: 2
    • Main level bathrooms: 2
    • Main level bedrooms: 3
    Primary bedroom
    • Level: First
    • Area: 238
    • Dimensions: 17 x14
    Bedroom 2
    • Level: First
    • Area: 132
    • Dimensions: 12 x 11
    Bedroom 3
    • Level: First
    • Area: 169
    • Dimensions: 13 x 13
    Bonus room
    • Level: Second
    • Area: 240
    • Dimensions: 12 x 20
    Dining room
    • Level: First
    • Area: 143
    • Dimensions: 13 x 11
    Kitchen
    • Level: First
    • Area: 195
    • Dimensions: 13 x 15
    Laundry
    • Level: First
    • Area: 42
    • Dimensions: 7 x 6
    Living room
    • Level: First
    • Area: 380
    • Dimensions: 20 x 19
    Patio
    • Level: First
    • Area: 144
    • Dimensions: 12 x 12
    Screened porch
    • Level: First
    • Area: 144
    • Dimensions: 12 x 12
    Heating
    • Heat Pump, Electricity
    Cooling
    • Heat Pump, Electricity
    Appliances
    • Included: Electric Cooktop, Cooktop, Dishwasher, Disposal, Microwave, Convection Oven, Electric Oven, Electric Range, Range, Refrigerator, Electric Water Heater
    • Laundry: 1st Floor, Electric Dryer Hookup, Washer Hookup
    Features
    • Ceiling Fan(s), Tray Ceiling(s), Fireplace, Ceiling - Smooth, Solid Surface Counters, Open Floorplan, Pantry
    • Flooring: Carpet, Ceramic Tile, Laminate
    • Windows: Insulated Windows, Tilt-Out, Window Treatments
    • Has basement: No
    • Attic: Storage
    • Has fireplace: Yes
    • Fireplace features: Gas Log
    Interior area
    • Total interior livable area: 2,072 sqft
    • Finished area above ground: 2,072
    • Finished area below ground: 0

    Property

    Parking
    • Total spaces: 2
    • Parking features: Attached, 2 Car Attached, Garage, Attached Garage
    • Attached garage spaces: 2
    Features
    • Levels: One
    • Patio & porch: Patio, Porch, Screened
    • Exterior features: Aluminum/Vinyl Trim
    Lot
    • Size: 0.49 Acres
    • Features: Level
    • Topography: Level
    Details
    • Parcel number: 5060006454
    • Other equipment: Irrigation Equipment

    Construction

    Type & style
    • Home type: SingleFamily
    • Architectural style: Craftsman
    • Property subtype: Single Family Residence
    Materials
    • Stone, Vinyl Siding
    • Foundation: Slab
    • Roof: Architectural
    Condition
    • New construction: No
    • Year built: 2020

    Utilities & green energy

    • Electric: Duke
    • Gas: Ideal fuel
    • Sewer: Septic Tank
    • Water: Private, SJWD

    Community & neighborhood

    Security
    • Security features: Smoke Detector(s), Security System
    Location
    • Region: Lyman
    • Subdivision: Hammett Pointe

    HOA & financial

    HOA
    • Has HOA: Yes
    • Services included: Common Area

    Price history

    DateEventPrice
    9/21/2023Sold$349,000$168/sqft
    Source: SAR as distributed by MLS GRID #302913 Report a problem
    8/14/2023Pending sale$349,000$168/sqft
    Source: SAR as distributed by MLS GRID #302913 Report a problem
    8/8/2023Listed for sale$349,000+43.7%$168/sqft
    Source: SAR as distributed by MLS GRID #302913 Report a problem
    9/16/2020Sold$242,900$117/sqft
    Source: SAR as distributed by MLS GRID #273048 Report a problem
    8/11/2020Pending sale$242,900$117/sqft
    Source: Greer Real Estate Company #1423071 Report a problem
    7/21/2020Listed for sale$242,900$117/sqft
    Source: Greer Real Estate Company #1423071 Report a problem

    Public tax history

    YearProperty taxesTax assessment
    2025-- $13,996
    2024$2,098 +52.5%$13,996 +25.3%
    2023$1,376 $11,174 +15%
    2022-- $9,716
    2021-- $9,716 +3498.5%
    2020-- $270
    2019-- $270

    Find assessor info on the county website

    Neighborhood: 29365

    Nearby schools

    GreatSchools rating
    Schools provided by the listing agent
    • Elementary: 5-Lyman Elem
    • Middle: 5-Dr Hill Middle
    • High: 5-Byrnes High

    Source: SAR as distributed by MLS GRID. This data may not be complete. We recommend contacting the local school district to confirm school assignments for this home.

    Get a cash offer in 3 minutes
    Find out how much your home could sell for in as little as 3 minutes with a no-obligation cash offer.
    Estimated market value
    $388,200
    Get a cash offer in 3 minutes
    Find out how much your home could sell for in as little as 3 minutes with a no-obligation cash offer.
    Estimated market value
    $388,200