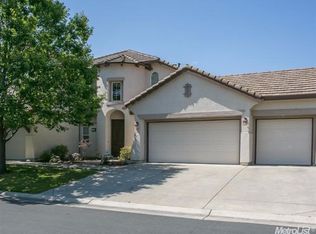
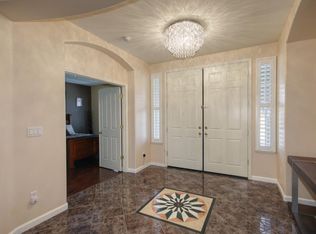
Tucked behind the gates of Westlake, this single-story home at 751 Hawkcrest Circle offers four bedrooms and four bathrooms across a layout designed for both everyday living and easy entertaining. A four-car garage with built-in storage greets you out front, and tile flooring carries through the main living spaces inside. The kitchen has been refreshed with new matte-finish quartz countertops, a gas cooktop, built-in ovens, a pantry closet, and a brand-new dishwasher. The dining room opens to a private atrium, and a breakfast nook and dining bar add flexibility for daily meals. The primary suite includes a sitting area, a walk-in closet, a jetted tub, double sinks, and direct outside access, with new quartz counters and fixtures in the primary bath. Updated lighting was added above the sinks in every bathroom. Two fireplaces, one in the family room and a double-sided fireplace in the dining room, add warmth on cooler evenings, and built-in bookcases offer extra storage. Owned solar, paid in full, helps keep utility costs down, and recent repairs to exterior wood beams mean less to worry about after move-in. Outside, a private backyard offers covered and uncovered patio space, low-maintenance landscaping, and front- and rear-yard sprinklers. The Westlake community adds lake views, walking trails, a clubhouse, and a pool, all behind a gated entry. Located in the Natomas Unified School District, minutes from I-5 and I-80, with nearby shopping and dining.
Closed
$840,000
751 Hawkcrest Cir, Sacramento, CA 95835
4beds
3,361sqft
Single Family Residence
Built in 2003
9,835 Square Feet Lot
$839,900 Zestimate®
$250/sqft
$3,781 Estimated rent
Home value
$839,900
$773,000 - $915,000
$3,781/mo
Zestimate® history
Owner options
List your home for rent
$3,781/mo
Rent Zestimate®
Find your next renter with Zillow Rental Manager. Plus, with online applications, you can quickly screen prospective tenants – for free.
$3,781/mo
Rent Zestimate®
Refinance and save
$5,815/mo
Est. payment
Refinancing to a lower rate could help reduce your monthly payments and save thousands over the life of the loan.
$5,815/mo
Est. payment
Explore your selling options
Work with a Zillow partner agent
Leverage their expertise and Zillow's premium Showcase listings to get your home seen by more buyers.
Get startedList with your own agent
Get your home in front of millions of buyers by listing it on Zillow.
Learn how to do itSell it yourself
Take full control of how buyers see your home on Zillow by listing For Sale by Owner (FSBO).
List your homeWhat's special
Brand-new dishwasherGated entryBreakfast nookFour bedroomsFour bathroomsJetted tubGas cooktop
Zillow last checked:
Listing updated:
Listed by:
Suzette Loggins DRE #00993687 916-524-0828,
GUIDE Real Estate
Bought with:
James Van Scooter, DRE #02086602
eXp Realty of California Inc.
Source: MetroList Services of CA,MLS#: 226045007Originating MLS: MetroList Services, Inc.
Facts & features
Interior
Bedrooms & bathrooms
- Bedrooms: 4
- Bathrooms: 4
- Full bathrooms: 3
- Partial bathrooms: 1
Primary bedroom
- Features: Outside Access, Sitting Area
Primary bathroom
- Features: Shower Stall(s), Double Vanity, Jetted Tub, Tile, Multiple Shower Heads, Walk-In Closet 2+, Window
Dining room
- Features: Breakfast Nook, Bar, Dining/Family Combo
Kitchen
- Features: Pantry Closet, Quartz Counter
Heating
- Central, Electric, Fireplace(s), Gas, Natural Gas
Cooling
- Ceiling Fan(s), Central Air
Appliances
- Included: Built-In Electric Oven, Free-Standing Refrigerator, Gas Cooktop, Built-In Gas Oven, Gas Plumbed, Built-In Gas Range, Range Hood, Trash Compactor, Ice Maker, Dishwasher, Disposal, Microwave, Self Cleaning Oven, Warming Drawer, Dryer, Washer
- Laundry: Cabinets, Laundry Closet, Sink, Electric Dryer Hookup, Gas Dryer Hookup, Inside Room
Features
- Flooring: Carpet, Tile
- Number of fireplaces: 2
- Fireplace features: Dining Room, Double Sided, Electric, Raised Hearth, Family Room
Interior area
- Total structure area: 0
- Total interior livable area: 3,361 sqft
Property
Parking
- Total spaces: 4
- Parking features: Attached, Garage Door Opener, Garage Faces Front, Garage Faces Side, Other, Downslope Driveway/Sidewalks
- Attached garage spaces: 4
Features
- Levels: One
- Stories: 1
- Exterior features: Uncovered Courtyard
- Has spa: Yes
- Spa features: Bath
- Fencing: Back Yard,Wood,Fenced,Front Yard
- Waterfront features: Lake Access
Lot
- Size: 9,835 Square Feet
- Features: Auto Sprinkler F&R, Close to Clubhouse, Street Lights, Landscape Back, Landscape Front, Low Maintenance
- Topography: Level,Level
Details
- Parcel number: 22515600200000
- Zoning: R-1-PU
- Special conditions: Standard
Construction
Type & style
- Home type: SingleFamily
- Architectural style: Traditional
- Property subtype: Single Family Residence
Materials
- Stucco, Frame, Wood
- Foundation: Slab
- Roof: Tile
Condition
- Year built: 2003
Details
- Builder name: JTS
Utilities & green energy
- Electric: 220 Volts, 220 Volts in Kitchen, 220 Volts in Laundry
- Sewer: Public Sewer
- Water: Public
- Utilities for property: Cable Available, Sewer In & Connected, Internet Available, Solar, Natural Gas Available
Green energy
- Energy generation: Solar
Community & HOA
Community
- Features: Gated
- Subdivision: Westborough Village
HOA
- Has HOA: Yes
- Amenities included: Pool, Clubhouse, Greenbelt, Other
- Services included: Common Areas, Road, Security, Other, Management
- HOA fee: $186 monthly
Location
- Region: Sacramento
Financial & listing details
- Price per square foot: $250/sqft
- Tax assessed value: $553,457
- Date on market: 7/9/2026
- Road surface type: Paved
Price history
| Date | Event | Price |
|---|---|---|
| 9/11/2026 | Sold | $840,000+0.3%$250/sqft |
Source: MetroList Services of CA #226045007 Report a problem | ||
| 8/18/2026 | Pending sale | $837,700$249/sqft |
Source: MetroList Services of CA #226045007 Report a problem | ||
| 8/1/2026 | Price change | $837,700-6.6%$249/sqft |
Source: MetroList Services of CA #226045007 Report a problem | ||
| 7/9/2026 | Listed for sale | $897,000+32.9%$267/sqft |
Source: MetroList Services of CA #226045007 Report a problem | ||
| 6/21/2014 | Listing removed | $675,000$201/sqft |
Source: Intero Real Estate Services #14037242 Report a problem | ||
| 6/17/2014 | Listed for sale | $675,000+56.3%$201/sqft |
Source: Intero Real Estate Services #14037242 Report a problem | ||
| 6/8/2012 | Sold | $432,000+40.4%$129/sqft |
Source: MetroList Services of CA #12027309 Report a problem | ||
| 3/7/2012 | Sold | $307,600-40.2%$92/sqft |
Source: Public Record Report a problem | ||
| 3/17/2003 | Sold | $514,500$153/sqft |
Source: Public Record Report a problem | ||
Public tax history
| Year | Property taxes | Tax assessment |
|---|---|---|
| 2026 | -- | $553,457 +2% |
| 2025 | $6,901 -15.4% | $542,605 +2% |
| 2024 | $8,160 +1.9% | $531,967 +2% |
| 2023 | $8,006 +2.1% | $521,537 +2% |
| 2022 | $7,842 +0.2% | $511,312 +2% |
| 2021 | $7,827 -0.2% | $501,287 +1% |
| 2020 | $7,844 +1.6% | $496,148 +2% |
| 2019 | $7,718 +5.1% | $486,420 +2% |
| 2018 | $7,343 +2.4% | $476,883 +2% |
| 2017 | $7,170 +0.2% | $467,533 +2% |
| 2016 | $7,157 +2.5% | $458,367 +1.5% |
| 2015 | $6,979 +5.7% | $451,483 +2% |
| 2014 | $6,604 | $442,640 +0.5% |
| 2013 | -- | $440,640 +15.5% |
| 2012 | -- | $381,637 -7% |
| 2011 | -- | $410,364 -3% |
| 2010 | -- | $423,057 -25.4% |
| 2008 | -- | $567,003 +2% |
| 2007 | -- | $555,886 +2% |
| 2006 | -- | $544,987 +2% |
| 2005 | -- | $534,302 +2% |
| 2004 | -- | $523,826 +725.9% |
| 2003 | -- | $63,424 +2% |
| 2002 | -- | $62,181 +2% |
| 2001 | -- | $60,962 |
Find assessor info on the county website
Neighborhood: Westlake
Nearby homes
- $827,2005 bd4 ba3.5k sqft741 Hawkcrest Cir, Sacramento, CA 95835Off Market
- $1,133,5006 bd5 ba5.2k sqft771 Hawkcrest Cir, Sacramento, CA 95835Off Market
- $985,4006 bd5 ba4.8k sqft29 Carvel Pl, Sacramento, CA 95835Off Market
- $1,138,9005 bd5 ba4.3k sqft750 Hawkcrest Cir, Sacramento, CA 95835Off Market
- $820,6004 bd3 ba3k sqft23 Carvel Pl, Sacramento, CA 95835Off Market
- $1,083,8004 bd3 ba3.3k sqft760 Hawkcrest Cir, Sacramento, CA 95835Off Market
- $802,6005 bd3 ba3.1k sqft721 Hawkcrest Cir, Sacramento, CA 95835Off Market
- $1,149,2004 bd3 ba3.5k sqft740 Hawkcrest Cir, Sacramento, CA 95835Off Market
Nearby schools
GreatSchools rating
- 4/10Paso Verde SchoolGrades: K-8Distance: 0.4 mi
- 7/10Inderkum High SchoolGrades: 9-12Distance: 1.6 mi
Get a cash offer in 3 minutes
Find out how much your home could sell for in as little as 3 minutes with a no-obligation cash offer.
Estimated market value
$839,900
Get a cash offer in 3 minutes
Find out how much your home could sell for in as little as 3 minutes with a no-obligation cash offer.
Estimated market value
$839,900
- California
- Sacramento County
- Sacramento
- 95835
- Westlake
- 751 Hawkcrest Cir
