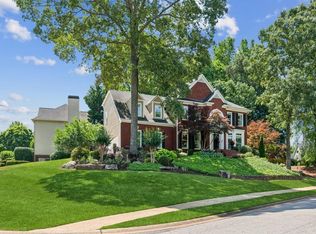
Location, location, location! This traditional style house with just a touch of Tudor is waiting for you to call it HOME! As soon as you enter the front door you'll be in awe of the space and your eyes will be immediately drawn to the wooden tray ceiling in the dining room. The room right off the front door would make a perfect office, sitting room, or children's play room. Once you make it past the foyer you'll notice the open concept kitchen that overlooks into the family room with built in bookshelves. You're going to love the newer quartz countertops, dark painted island, stainless steel appliances, and the gas cooktop. The vaulted ceilings in the master bedroom and bathroom are GORGEOUS and the oversized laundry room with marble floors will have you wanting to do laundry daily. The fully finished walk out basement is an entertainer's dream with plenty of space for a rec room and includes a wet bar, full bathroom, and bedroom. You'll enjoy the fall nights sitting on the covered back deck grilling out and watching football around the fire pit. This wonderful neighborhood of Wellesley is located in an excellent school district, close to shopping, and so much more!
Closed
$681,500
751 Highview Ct, Woodstock, GA 30189
5beds
3,731sqft
Single Family Residence, Residential
Built in 1995
0.42 Acres Lot
$708,400 Zestimate®
$183/sqft
$3,641 Estimated rent
Home value
$708,400
$673,000 - $744,000
$3,641/mo
Zestimate® history
Owner options
List your home for rent
$3,641/mo
Rent Zestimate®
Find your next renter with Zillow Rental Manager. Plus, with online applications, you can quickly screen prospective tenants – for free.
$3,641/mo
Rent Zestimate®
Refinance and save
$4,888/mo
Est. payment
Refinancing to a lower rate could help reduce your monthly payments and save thousands over the life of the loan.
$4,888/mo
Est. payment
Explore your selling options
Work with a Zillow partner agent
Leverage their expertise and Zillow's premium Showcase listings to get your home seen by more buyers.
Get startedList with your own agent
Get your home in front of millions of buyers by listing it on Zillow.
Learn how to do itSell it yourself
Take full control of how buyers see your home on Zillow by listing For Sale by Owner (FSBO).
List your homeWhat's special
Perfect officeRec roomDark painted islandMarble floorsStainless steel appliancesExcellent school districtOpen concept kitchen
Zillow last checked:
Listing updated:
Listed by:
Tracey Beard,
Atlanta Communities
Bought with:
HEYWARD YOUNG, 210009
Atlanta Fine Homes Sotheby's International
Source: FMLS GA,MLS#: 7268392
Facts & features
Interior
Bedrooms & bathrooms
- Bedrooms: 5
- Bathrooms: 4
- Full bathrooms: 3
- 1/2 bathrooms: 1
Rooms
- Room types: Basement, Office
Primary bedroom
- Features: Split Bedroom Plan
- Level: Split Bedroom Plan
Bedroom
- Features: Split Bedroom Plan
Primary bathroom
- Features: Double Vanity, Separate His/Hers, Separate Tub/Shower, Vaulted Ceiling(s)
Dining room
- Features: Separate Dining Room
Kitchen
- Features: Breakfast Bar, Cabinets White, Eat-in Kitchen, Kitchen Island, Pantry, Stone Counters, View to Family Room
Heating
- Forced Air
Cooling
- Central Air
Appliances
- Included: Dishwasher, Disposal, Electric Oven, Gas Range, Gas Water Heater, Microwave, Refrigerator
- Laundry: Laundry Room, Upper Level
Features
- Bookcases, Entrance Foyer, High Ceilings 9 ft Main, His and Hers Closets, Tray Ceiling(s), Wet Bar
- Flooring: Carpet, Ceramic Tile, Hardwood
- Windows: Shutters
- Basement: Daylight,Exterior Entry,Finished,Finished Bath,Interior Entry
- Attic: Pull Down Stairs
- Number of fireplaces: 2
- Fireplace features: Basement, Family Room, Gas Log, Gas Starter
- Common walls with other units/homes: No Common Walls
Interior area
- Total structure area: 3,731
- Total interior livable area: 3,731 sqft
Property
Parking
- Total spaces: 2
- Parking features: Driveway, Garage, Garage Faces Side
- Garage spaces: 2
- Has uncovered spaces: Yes
Accessibility
- Accessibility features: None
Features
- Levels: Three Or More
- Patio & porch: Deck, Rear Porch
- Exterior features: Private Yard, Rain Gutters
- Pool features: None
- Spa features: None
- Fencing: Back Yard,Wood
- Has view: Yes
- View description: Other
- Waterfront features: None
- Body of water: None
Lot
- Size: 0.42 Acres
- Features: Back Yard, Corner Lot, Landscaped, Level
Details
- Additional structures: None
- Parcel number: 15N05C 152
- Other equipment: None
- Horse amenities: None
Construction
Type & style
- Home type: SingleFamily
- Architectural style: Traditional,Tudor
- Property subtype: Single Family Residence, Residential
Materials
- Brick Front, Cedar, HardiPlank Type
- Foundation: None
- Roof: Composition,Shingle
Condition
- Resale
- New construction: No
- Year built: 1995
Utilities & green energy
- Electric: None
- Sewer: Public Sewer
- Water: Public
- Utilities for property: Cable Available, Electricity Available, Natural Gas Available, Phone Available, Sewer Available, Water Available
Green energy
- Energy efficient items: None
- Energy generation: None
Community & HOA
Community
- Features: Clubhouse, Playground, Pool, Sidewalks, Tennis Court(s)
- Security: Carbon Monoxide Detector(s), Fire Alarm, Smoke Detector(s)
- Subdivision: Wellesley
HOA
- Has HOA: Yes
- Services included: Maintenance Grounds, Swim, Tennis
- HOA fee: $775 annually
Location
- Region: Woodstock
Financial & listing details
- Price per square foot: $183/sqft
- Tax assessed value: $632,480
- Annual tax amount: $4,724
- Date on market: 9/1/2023
- Cumulative days on market: 1 day
- Electric utility on property: Yes
- Road surface type: Concrete, Paved
Price history
| Date | Event | Price |
|---|---|---|
| 10/16/2023 | Sold | $681,500+3.3%$183/sqft |
Source:  FMLS GA #7268392 Report a problem FMLS GA #7268392 Report a problem | ||
| 3/21/2023 | Sold | $660,000+52.7%$177/sqft |
Source: Public Record Report a problem | ||
| 4/4/2019 | Sold | $432,350+42.9%$116/sqft |
Source:  FMLS GA #6514427 Report a problem FMLS GA #6514427 Report a problem | ||
| 2/10/2017 | Sold | $302,500+1.7%$81/sqft |
Source: Public Record Report a problem | ||
| 12/6/2016 | Sold | $297,500-15%$80/sqft |
Source: Public Record Report a problem | ||
| 10/13/2015 | Sold | $350,000+6.1%$94/sqft |
Source: FMLS GA #5581762 Report a problem | ||
| 5/1/2013 | Sold | $330,000+1.5%$88/sqft |
Source: Public Record Report a problem | ||
| 6/14/2011 | Sold | $325,000+35.4%$87/sqft |
Source: Public Record Report a problem | ||
| 5/22/2002 | Sold | $240,000-3.6%$64/sqft |
Source: Public Record Report a problem | ||
| 2/15/2000 | Sold | $249,000+12.4%$67/sqft |
Source: Public Record Report a problem | ||
| 3/7/1997 | Sold | $221,600$59/sqft |
Source: Public Record Report a problem | ||
Public tax history
| Year | Property taxes | Tax assessment |
|---|---|---|
| 2025 | $6,432 +1.4% | $252,992 +2% |
| 2024 | $6,345 +15.5% | $248,084 +9.6% |
| 2023 | $5,495 +16.3% | $226,416 +19% |
| 2022 | $4,724 +1.3% | $190,232 +11.3% |
| 2021 | $4,665 +7.3% | $170,984 +8.8% |
| 2020 | $4,347 +4.3% | $157,100 +7.1% |
| 2019 | $4,168 +20.5% | $146,680 -51.5% |
| 2018 | $3,459 -11.7% | $302,500 -11% |
| 2017 | $3,917 +1% | $339,900 +2.1% |
| 2016 | $3,878 | $333,000 +7% |
| 2015 | $3,878 +6.3% | $311,300 -1.3% |
| 2014 | $3,647 +20.1% | $315,300 +19.3% |
| 2013 | $3,037 +21.1% | $264,300 +23.3% |
| 2012 | $2,509 -7.7% | $214,400 -10% |
| 2011 | $2,718 -0.6% | $238,100 +141.8% |
| 2010 | $2,734 -2% | $98,480 -7.3% |
| 2009 | $2,789 +4.7% | $106,280 -4.9% |
| 2008 | $2,665 -1.2% | $111,760 -1% |
| 2007 | $2,696 -1.4% | $112,840 +0.3% |
| 2006 | $2,735 -0.6% | $112,520 |
| 2005 | $2,751 | $112,520 -56.8% |
| 2004 | -- | $260,400 +4.2% |
| 2003 | -- | $250,000 +162.3% |
| 2002 | $2,628 +1.8% | $95,320 +3.8% |
| 2001 | $2,580 | $91,840 |
| 2000 | -- | $91,840 +11.1% |
| 1999 | $2,401 | $82,680 |
Find assessor info on the county website
Neighborhood: 30189
Nearby homes
- $602,4004 bd3 ba3.5k sqft2174 Summerchase Dr, Woodstock, GA 30189Off Market

- $625,0006 bd4 ba3.4k sqft753 Highview Ct, Woodstock, GA 30189Sold

- $730,0004 bd4 ba4.4k sqft750 Highview Ct, Woodstock, GA 30189Sold
- $677,3003 bd4 ba3.4k sqft2176 Summerchase Dr, Woodstock, GA 30189Off Market

- $584,5004 bd3 ba3.4k sqft2163 Summerchase Dr, Woodstock, GA 30189Off Market
- $548,5004 bd3 ba2.5k sqft2165 Summerchase Dr, Woodstock, GA 30189Off Market
- $661,5005 bd3 ba4.1k sqft755 Highview Ct, Woodstock, GA 30189Off Market
- $571,1004 bd3 ba2.9k sqft2161 Summerchase Dr, Woodstock, GA 30189Off Market
Nearby schools
GreatSchools rating
- 7/10Bascomb Elementary SchoolGrades: PK-5Distance: 0.8 mi
- 7/10E.T. Booth Middle SchoolGrades: 6-8Distance: 0.8 mi
- 7/10Etowah High SchoolGrades: 9-12Distance: 0.7 mi
Schools provided by the listing agent
- Elementary: Bascomb
- Middle: E.T. Booth
- High: Etowah
Source: FMLS GA. This data may not be complete. We recommend contacting the local school district to confirm school assignments for this home.
Get a cash offer in 3 minutes
Find out how much your home could sell for in as little as 3 minutes with a no-obligation cash offer.
Estimated market value
$708,400
Get a cash offer in 3 minutes
Find out how much your home could sell for in as little as 3 minutes with a no-obligation cash offer.
Estimated market value
$708,400
- Georgia
- Cherokee County
- Woodstock
- 30189
- 751 Highview Ct
Nearby cities
Nearby zip codes
Other Woodstock Topics
