Skip main navigation
Sold for $775,000
  • Listed by: Robcon Realty • Diana Barron • Contact: 760-505-6367
    Bought with: Robcon Realty
    $775,000

    751 Honeydew Ln, Vista, CA 92084

    3beds
    1,286sqft
    Single Family Residence
    Built in 1985
    7,405 Square Feet Lot
    $800,100 Zestimate®
    $603/sqft
    $3,681 Estimated rent

    Home value

    $800,100

    $760,000 - $840,000

    $3,681/mo

    Zestimate® history
    Loading
    Loading...

    Owner options

    List your home for rent

    $3,681/mo

    Rent Zestimate®

    Find your next renter with Zillow Rental Manager. Plus, with online applications, you can quickly screen prospective tenants – for free.

    Learn more

    $3,681/mo

    Rent Zestimate®

    Refinance and save

    $4,935/mo

    Est. payment

    Refinancing to a lower rate could help reduce your monthly payments and save thousands over the life of the loan.

    See today's rates

    $4,935/mo

    Est. payment

    Explore your selling options

    Work with a Zillow partner agent

    Leverage their expertise and Zillow's premium Showcase listings to get your home seen by more buyers.

    Get started

    List with your own agent

    Get your home in front of millions of buyers by listing it on Zillow.

    Learn how to do it

    Sell it yourself

    Take full control of how buyers see your home on Zillow by listing For Sale by Owner (FSBO).

    List your home

    What's special

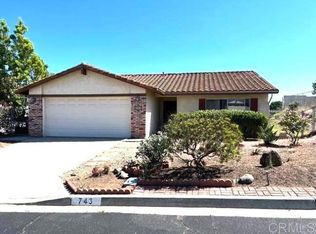
    Don’t miss out on this newly remodeled, three bed, two bath, approximately 1300 square-foot Spanish Mediterranean style home in Vista! This home features a brand new kitchen with self closing cabinet drawers, and quartz countertops with a bar for extra dining space. This home comes with a brand new slide-in stainless steel oven and a stainless freestanding range with glass dome hood. It also comes with a brand new stainless steel dishwasher as well as double door refrigerator with water and an ice maker. There is plenty of counter top buffet area, for you to enjoy a coffee or wine bar off the kitchen. In addition, there is a built-in wine cabinet with extra electrical outlets for appliances or accessories. Flooring is earth & rustic tone 18 x 18 travertine style tile in the living room, kitchen and dining area. The double wood barn doors accent a third bedroom with a closet can also be used as an office or den. Each bedroom has extra large mirrored closet space and new carpet. This home has brand new retrofit windows for energy efficiency throughout. The kitchen & living room have modern recessed lighting, along with extra large remote control ceiling fans in both the living room and third bedroom or Den area. Plus new ceiling fans in bedrooms. In addition, enjoy the gas wood-burning fireplace. The home has been painted inside and out with subtle mission style popular colors in Frazee's Snowbound & Black Fox trim. The garage is extra large and fits two cars plus a work area. Relax in the quiet neighborhood with mountain views, and a bird's eye view of Brengle Terrace for Fourth of July annual fireworks. A covered patio in the back is also large enough for a barbecue area. This home has a brand new HVAC system for cool summers and warm winters. The property is landscaped with roses and fruit trees and is on a timed watering system. This newly remodeled stucco exterior and tile roof home is the neighborhood envy! It is walking distance to new downtown eateries, grocery stores, gift shops, Vista’s finest schools and more!

    Zillow last checked:

    Listing updated:

    Listed by:

    Diana Barron DRE #02006654 760-505-6367,

    Robcon Realty,

    Jeffrey Hawkins DRE #01875798 760-822-5384,

    Robcon Realty

    Bought with:

    Jeffrey Hawkins, DRE #01875798

    Robcon Realty

    Source: CRMLS,MLS#: NDP2308622MLS LogoOriginating MLS: California Regional MLS (North San Diego County & Pacific Southwest AORs)

    Facts & features

    Interior

    Bedrooms & bathrooms
    • Bedrooms: 3
    • Bathrooms: 2
    • Full bathrooms: 1
    • 3/4 bathrooms: 1
    Rooms
    • Room types: Attic, Bedroom, Converted Bedroom, Entry/Foyer, Family Room, Kitchen, Primary Bedroom
    Primary bedroom
    • Features: Main Level Primary
    Bedroom
    • Features: Bedroom on Main Level
    Cooling
    • Central Air
    Appliances
    • Laundry: Washer Hookup, Gas Dryer Hookup, In Garage
    Features
    • Attic, Bedroom on Main Level, Main Level Primary
    • Has fireplace: Yes
    • Fireplace features: Gas, Living Room, Wood Burning
    • Common walls with other units/homes: No Common Walls
    Interior area
    • Total interior livable area: 1,286 sqft

    Property

    Parking
    • Total spaces: 2
    • Parking features: Garage - Attached
    • Attached garage spaces: 2
    Features
    • Levels: One
    • Stories: 1
    • Entry location: Front of house
    • Pool features: None
    • Has view: Yes
    • View description: Mountain(s)
    Lot
    • Size: 7,405 Square Feet
    • Features: 0-1 Unit/Acre
    Details
    • Parcel number: 1734604800
    • Zoning: R-1:SINGLE FAM-RES
    • Special conditions: Standard

    Construction

    Type & style
    • Home type: SingleFamily
    • Property subtype: Single Family Residence
    Condition
    • Year built: 1985

    Utilities & green energy

    • Sewer: Public Sewer
    • Water: Public

    Community & HOA

    Community
    • Features: Street Lights, Suburban, Sidewalks
    Location
    • Region: Vista

    Financial & listing details

    • Price per square foot: $603/sqft
    • Tax assessed value: $790,500
    • Annual tax amount: $9,724
    • Date on market: 11/9/2023
    • Listing terms: Cash,Conventional,FHA

    Price history

    DateEventPrice
    12/21/2023Sold$775,000-6.1%$603/sqft
    Source: CRMLS #NDP2308622 Report a problem
    11/24/2023Pending sale$825,000$642/sqft
    Source: CRMLS #NDP2308622 Report a problem
    11/9/2023Listed for sale$825,000+89.7%$642/sqft
    Source: CRMLS #NDP2308622 Report a problem
    10/17/2006Sold$435,000$338/sqft
    Source: Public Record Report a problem

    Public tax history

    YearProperty taxesTax assessment
    2025$9,724 +408.8%$790,500 +668.6%
    2024$1,911 +5.8%$102,844 +2%
    2023$1,807 +0.3%$100,828 +2%
    2022$1,802 +2.2%$98,852 +2%
    2021$1,764 +1%$96,915 +1%
    2020$1,746 +80.7%$95,922 +2%
    2019$966 -42.3%$94,042 +2%
    2018$1,674 +1.2%$92,199 +2%
    2017$1,655 +2.3%$90,392 +2%
    2016$1,617 +0.9%$88,621 +1.5%
    2015$1,602 +2.2%$87,290 +2%
    2014$1,568 $85,581 +0.5%
    2013-- $85,195 +2%
    2012-- $83,526 +2%
    2011-- $81,889 +0.8%
    2010-- $81,278 -0.2%
    2009-- $81,472 -76.7%
    2008-- $350,000 -19.5%
    2007-- $435,000 +187.9%
    2006-- $151,096 +2%
    2005-- $148,134 +2%
    2004-- $145,230 +1.9%
    2003-- $142,569 +2%
    2002-- $139,774 +2%
    2001-- $137,034
    Find assessor info on the county website

    Neighborhood: 92084

    Nearby schools

    GreatSchools rating
    Get a cash offer in 3 minutes
    Find out how much your home could sell for in as little as 3 minutes with a no-obligation cash offer.
    Estimated market value
    $800,100
    Get a cash offer in 3 minutes
    Find out how much your home could sell for in as little as 3 minutes with a no-obligation cash offer.
    Estimated market value
    $800,100