Skip main navigation
Sold for $380,000
  • $380,000

    751 Inverness Dr, West Chester, PA 19380

    2beds
    1,408sqft
    Townhouse
    Built in 1985
    1,408 Square Feet Lot
    $437,400 Zestimate®
    $270/sqft
    $2,640 Estimated rent

    Home value

    $437,400

    $416,000 - $459,000

    $2,640/mo

    Zestimate® history
    Loading
    Loading...

    Owner options

    List your home for rent

    $2,640/mo

    Rent Zestimate®

    Find your next renter with Zillow Rental Manager. Plus, with online applications, you can quickly screen prospective tenants – for free.

    Learn more

    $2,640/mo

    Rent Zestimate®

    Refinance and save

    $4,568/mo

    Est. payment

    Refinancing to a lower rate could help reduce your monthly payments and save thousands over the life of the loan.

    See today's rates

    $4,568/mo

    Est. payment

    Explore your selling options

    Work with a Zillow partner agent

    Leverage their expertise and Zillow's premium Showcase listings to get your home seen by more buyers.

    Get started

    List with your own agent

    Get your home in front of millions of buyers by listing it on Zillow.

    Learn how to do it

    Sell it yourself

    Take full control of how buyers see your home on Zillow by listing For Sale by Owner (FSBO).

    List your home

    What's special

    Outdoor poolLarge deckCorner windowsSunny kitchenParquet flooringSliding doorNew appliances
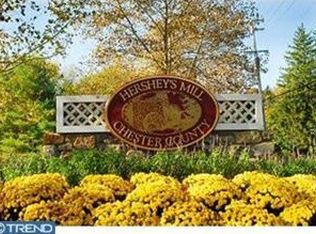
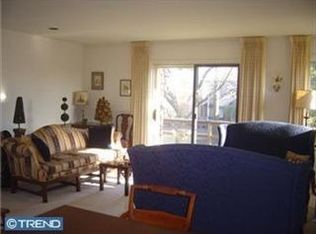
    NOTE: Co-listing agent is also the owner of this property. Welcome to 751 Inverness, a quiet end unit retreat. Bring your imagination and creativity to make this a spectacular home that works for your lifestyle! The large foyer of this Donegal model has parquet flooring and a storage closet. From here, enter the sunny kitchen provided by all those windows! The eat-in kitchen has new appliances including, stove, refrigerator, microwave and dishwasher. There is a laundry closet in the kitchen, complete with a washer and dryer. From the kitchen, enter the dining room with more large windows. Adjacent to the dining room is the living room with a sliding door to the deck and corner windows. The wood-burning fireplace creates a cozy hideaway in the winter. Down the hallway is a full bath and second bedroom. Beyond that is the primary bedroom with full bath and walk-in closet. Outside is a large deck with an awning to enjoy your morning coffee or evening beverage. Downstairs is a full, unfinished basement to be used for storage or to be reimagined as additional living space. Hershey’s Mill offers unparalleled amenities including an outdoor pool, tennis and pickleball courts, bocce ball and shuffle board, community gardens, a private library, 24-hour security, an 18-hole golf course (available for an additional membership fee) and more. Conveniently located near West Chester with the finest selection of local dining, entertainment and shopping. A great place to call home!

    Zillow last checked:

    Listing updated:

    Listed by:

    Bobbie Wilkinson 610-808-9188,

    Compass RE,

    Co-Listing Agent: Iris Barcaro 610-256-1371,

    Compass RE

    Bought with:

    Jim Beck, RS098634A

    VRA Realty

    Source: Bright MLS,MLS#: PACT2053840MLS Logo

    Facts & features

    Interior

    Bedrooms & bathrooms
    • Bedrooms: 2
    • Bathrooms: 2
    • Full bathrooms: 2
    • Main level bathrooms: 2
    • Main level bedrooms: 2
    Basement
    • Area: 0
    Heating
    • Heat Pump, Electric
    Cooling
    • Central Air, Electric
    Appliances
    • Included: Electric Water Heater
    Features
    • Basement: Unfinished,Full
    • Number of fireplaces: 1
    • Fireplace features: Glass Doors, Wood Burning
    Interior area
    • Total structure area: 1,408
    • Total interior livable area: 1,408 sqft
    • Finished area above ground: 1,408
    • Finished area below ground: 0

    Property

    Parking
    • Total spaces: 1
    • Parking features: Garage Faces Front, Garage Door Opener, Detached
    • Garage spaces: 1
    Accessibility
    • Accessibility features: None
    Features
    • Levels: Two
    • Stories: 2
    • Pool features: Community
    Lot
    • Size: 1,408 sqft
    Details
    • Additional structures: Above Grade, Below Grade
    • Parcel number: 5302 0666
    • Zoning: RESIDENTIAL R-2
    • Special conditions: Standard

    Construction

    Type & style
    • Home type: Townhouse
    • Architectural style: Ranch/Rambler
    • Property subtype: Townhouse
    Materials
    • Frame
    • Foundation: Concrete Perimeter
    Condition
    • New construction: No
    • Year built: 1985

    Utilities & green energy

    • Sewer: Public Sewer
    • Water: Public

    Community & neighborhood

    Security
    • Security features: 24 Hour Security, Security Gate, Security System, Smoke Detector(s)
    Senior living
    • Senior community: Yes
    Location
    • Region: West Chester
    • Subdivision: Hersheys Mill
    • Municipality: EAST GOSHEN TWP

    HOA & financial

    HOA
    • Has HOA: Yes
    • HOA fee: $2,194 quarterly
    • Amenities included: Billiard Room, Cable TV, Community Center, Dog Park, Gated, Golf Course Membership Available, Jogging Path, Library, Pool, Retirement Community, Security, Shuffleboard Court, Tennis Court(s), Volleyball Courts
    • Services included: Alarm System, Cable TV, Common Area Maintenance, Internet, Insurance, Maintenance Grounds, Management, Pool(s), Recreation Facility, Road Maintenance, Security, Sewer, Snow Removal, Standard Phone Service, Trash, Water
    • Association name: CSK MANAGEMENT COMPANY

    Other

    Other facts
    • Listing agreement: Exclusive Right To Sell
    • Listing terms: Cash,Conventional
    • Ownership: Fee Simple

    Price history

    DateEventPrice
    11/17/2023Sold$380,000+5.6%$270/sqft
    Source: Bright MLS #PACT2053840 Report a problem
    10/12/2023Pending sale$360,000$256/sqft
    Source: Bright MLS #PACT2053840 Report a problem
    10/7/2023Contingent$360,000$256/sqft
    Source: Bright MLS #PACT2053840 Report a problem
    10/3/2023Listed for sale$360,000+20.4%$256/sqft
    Source: Bright MLS #PACT2053840 Report a problem
    3/22/2022Sold$299,000$212/sqft
    Source: Bright MLS #PACT2014074 Report a problem
    12/31/2021Pending sale$299,000$212/sqft
    Source: Bright MLS #PACT2014074 Report a problem

    Public tax history

    YearProperty taxesTax assessment
    2025$3,501 +2.1%$118,110
    2024$3,429 +1%$118,110
    2023$3,394 -28.7%$118,110 -30%
    2022$4,761 +1.3%$168,610
    2021$4,698 +131.8%$168,610
    2020$2,027 -55.3%$168,610
    2019$4,534 +2.2%$168,610
    2018$4,435 +9899.9%$168,610
    2017$44 -98.8%$168,610
    2016$3,836 $168,610
    2015$3,836 $168,610
    2014$3,836 $168,610
    2013-- $168,610
    2012-- $168,610
    2011-- $168,610
    2010-- $168,610
    2009-- $168,610
    2008-- $168,610
    2007-- $168,610
    2006-- $168,610
    2005-- $168,610
    2004-- $168,610
    2003-- $168,610
    2000-- $168,610

    Find assessor info on the county website

    Neighborhood: 19380

    Nearby schools

    GreatSchools rating
    Schools provided by the listing agent
    • District: West Chester Area

    Source: Bright MLS. This data may not be complete. We recommend contacting the local school district to confirm school assignments for this home.

    Get a cash offer in 3 minutes
    Find out how much your home could sell for in as little as 3 minutes with a no-obligation cash offer.
    Estimated market value
    $437,400
    Get a cash offer in 3 minutes
    Find out how much your home could sell for in as little as 3 minutes with a no-obligation cash offer.
    Estimated market value
    $437,400