This is the home you've been waiting for!! Set on a stunning 2.5-acre lot in Frankfort, this 4,000 square foot home offers a once-in-a-lifetime opportunity to own an extraordinary property. Rebuilt in 2007, the home seamlessly blends classic charm with modern luxury. Featuring four bedrooms and six bathrooms (four full and two half baths), it offers an abundance of space. The primary suite boasts a massive walk-in closet, large enough to rival the size of two bedrooms, while each of the two additional upstairs bedrooms includes an ensuite bathroom. A versatile loft could be converted into a fourth bedroom, and the finished basement adds another bedroom and full bathroom. The heart of the home is a breathtaking four-season room with floor-to-ceiling windows that showcase panoramic views of the picturesque grounds, creating a serene space for relaxation and entertaining. The outdoor space is equally impressive and is designed for enjoyment, featuring a 20x40 in-ground pool, gazebo, fire pit, and a convenient half bathroom accessible from the pool area. The sunroom at the back of the house is perfect for year-round use, complete with large-scale heaters, a wood-burning fireplace, and a pizza oven. Inside, the kitchen is a chef's dream, showcasing a Viking appliance package, all-white cabinetry, and a 10-foot quartz island with a waterfall edge. Additional amenities include an irrigation system, a whole-house generator, and a spacious 3.5-car garage with ample storage. This exceptional home provides a rare chance to experience luxurious living in one of Frankfort's most desirable settings, where comfort and elegance meet on a grand scale.
Closed
$895,000
751 Ironwood Dr, Frankfort, IL 60423
4beds
4,000sqft
Single Family Residence
Built in 2007
2.5 Acres Lot
$1,092,200 Zestimate®
$224/sqft
$6,471 Estimated rent
Home value
$1,092,200
$994,000 - $1.21M
$6,471/mo
Zestimate® history
Owner options
List your home for rent
$6,471/mo
Rent Zestimate®
Find your next renter with Zillow Rental Manager. Plus, with online applications, you can quickly screen prospective tenants – for free.
$6,471/mo
Rent Zestimate®
Refinance and save
$6,449/mo
Est. payment
Refinancing to a lower rate could help reduce your monthly payments and save thousands over the life of the loan.
$6,449/mo
Est. payment
Explore your selling options
Work with a Zillow partner agent
Leverage their expertise and Zillow's premium Showcase listings to get your home seen by more buyers.
Get startedList with your own agent
Get your home in front of millions of buyers by listing it on Zillow.
Learn how to do itSell it yourself
Take full control of how buyers see your home on Zillow by listing For Sale by Owner (FSBO).
List your homeWhat's special
Wood-burning fireplaceModern luxuryPanoramic viewsSix bathroomsFire pitClassic charmBreathtaking four-season room
Zillow last checked:
Listing updated:
Listed by:
Stefanie Campbell 815-997-0177,
@properties Christie's International Real Estate
Bought with:
Robert Grilli
Jameson Sotheby's Intl Realty
Source: MRED as distributed by MLS GRID,MLS#: 12192485
Facts & features
Interior
Bedrooms & bathrooms
- Bedrooms: 4
- Bathrooms: 6
- Full bathrooms: 4
- 1/2 bathrooms: 2
Rooms
- Room types: Foyer, Other Room, Recreation Room, Storage, Bonus Room, Loft
Primary bedroom
- Features: Bathroom (Full, Double Sink, Whirlpool & Sep Shwr)
- Level: Second
- Area: 336 Square Feet
- Dimensions: 16X21
Bedroom 2
- Level: Second
- Area: 130 Square Feet
- Dimensions: 13X10
Bedroom 3
- Level: Second
- Area: 384 Square Feet
- Dimensions: 24X16
Bedroom 4
- Level: Basement
- Area: 99 Square Feet
- Dimensions: 9X11
Bonus room
- Level: Basement
- Area: 121 Square Feet
- Dimensions: 11X11
Dining room
- Features: Flooring (Hardwood)
- Level: Main
- Area: 234 Square Feet
- Dimensions: 18X13
Family room
- Features: Flooring (Hardwood)
- Level: Main
- Area: 484 Square Feet
- Dimensions: 22X22
Foyer
- Level: Main
- Area: 216 Square Feet
- Dimensions: 12X18
Kitchen
- Features: Flooring (Hardwood)
- Level: Main
- Area: 315 Square Feet
- Dimensions: 21X15
Laundry
- Level: Second
- Area: 210 Square Feet
- Dimensions: 10X21
Loft
- Level: Second
- Area: 234 Square Feet
- Dimensions: 18X13
Other
- Level: Main
- Area: 576 Square Feet
- Dimensions: 24X24
Recreation room
- Level: Basement
- Area: 338 Square Feet
- Dimensions: 26X13
Storage
- Level: Basement
- Area: 35 Square Feet
- Dimensions: 7X5
Heating
- Natural Gas
Cooling
- Central Air
Appliances
- Included: Microwave, Dishwasher, High End Refrigerator, Washer, Dryer, Disposal, Stainless Steel Appliance(s), Cooktop, Oven, Water Purifier Owned, Water Softener Owned, Other, Gas Cooktop
- Laundry: Upper Level, Multiple Locations, Sink
Features
- Wet Bar, Walk-In Closet(s), Coffered Ceiling(s), Open Floorplan, Special Millwork, Separate Dining Room
- Flooring: Hardwood, Carpet
- Windows: Window Treatments
- Basement: Finished,Full
- Attic: Unfinished
- Number of fireplaces: 2
- Fireplace features: Gas Log, Living Room
Interior area
- Total structure area: 0
- Total interior livable area: 4,000 sqft
Property
Parking
- Total spaces: 3.5
- Parking features: Concrete, Garage Door Opener, On Site, Garage Owned, Attached, Garage
- Attached garage spaces: 3.5
- Has uncovered spaces: Yes
Accessibility
- Accessibility features: No Disability Access
Features
- Stories: 2
- Patio & porch: Deck, Patio
- Exterior features: Outdoor Grill, Fire Pit
- Pool features: In Ground
- Has view: Yes
- View description: Back of Property
- Has water view: Yes
- Water view: Back of Property
- Waterfront features: Stream
Lot
- Size: 2.5 Acres
- Features: Landscaped, Wooded, Mature Trees
Details
- Parcel number: 1909202000220000
- Special conditions: None
Construction
Type & style
- Home type: SingleFamily
- Architectural style: Traditional
- Property subtype: Single Family Residence
Materials
- Brick, Stucco
- Foundation: Concrete Perimeter
Condition
- New construction: No
- Year built: 2007
Utilities & green energy
- Sewer: Septic Tank
- Water: Well
Community & HOA
Community
- Features: Pool, Lake, Street Lights, Street Paved
HOA
- Services included: None
Location
- Region: Frankfort
Financial & listing details
- Price per square foot: $224/sqft
- Tax assessed value: $595,773
- Annual tax amount: $14,087
- Date on market: 10/28/2024
- Listing terms: Cash
- Ownership: Fee Simple
Price history
| Date | Event | Price |
|---|---|---|
| 1/27/2025 | Sold | $895,000-9.5%$224/sqft |
Source:  MRED as distributed by MLS GRID #12192485 Report a problem MRED as distributed by MLS GRID #12192485 Report a problem | ||
| 1/21/2025 | Pending sale | $989,000$247/sqft |
Source: MRED as distributed by MLS GRID #12192485 Report a problem | ||
| 1/2/2025 | Contingent | $989,000$247/sqft |
Source: MRED as distributed by MLS GRID #12192485 Report a problem | ||
| 10/28/2024 | Listed for sale | $989,000$247/sqft |
Source: MRED as distributed by MLS GRID #12192485 Report a problem | ||
Public tax history
| Year | Property taxes | Tax assessment |
|---|---|---|
| 2024 | $14,856 +5.5% | $198,591 +12% |
| 2023 | $14,087 +8.3% | $177,361 +9.8% |
| 2022 | $13,003 +6% | $161,545 +6.9% |
| 2021 | $12,266 +2.4% | $151,132 +2.9% |
| 2020 | $11,982 +3.3% | $146,873 +2.8% |
| 2019 | $11,598 +1.8% | $142,942 +3% |
| 2018 | $11,398 0% | $138,833 +2.4% |
| 2017 | $11,400 +2.3% | $135,593 +3.5% |
| 2016 | $11,143 +29.8% | $130,945 +3.6% |
| 2015 | $8,582 | $126,334 +0.7% |
| 2014 | $8,582 +1% | $125,455 -1.3% |
| 2013 | $8,500 -1.9% | $127,081 -5% |
| 2012 | $8,669 -1.2% | $133,769 -5% |
| 2011 | $8,777 +1.9% | $140,809 +17.3% |
| 2010 | $8,611 +3.9% | $120,000 -2.4% |
| 2009 | $8,285 +2.7% | $122,888 |
| 2008 | $8,064 | $122,888 +2.5% |
| 2007 | -- | $119,891 +7.5% |
| 2006 | $7,385 +5.3% | $111,526 +8.4% |
| 2005 | $7,013 +7.5% | $102,865 +8% |
| 2004 | $6,523 +4.2% | $95,245 +5.1% |
| 2003 | $6,258 | $90,606 |
Find assessor info on the county website
Neighborhood: 60423
Nearby homes
- $499,8004 bd1 ba2.6k sqft761 Ironwood Dr, Frankfort, IL 60423Off Market
- $996,2005 bd5 ba6.8k sqft710 Stonebridge Rd, Frankfort, IL 60423Off Market
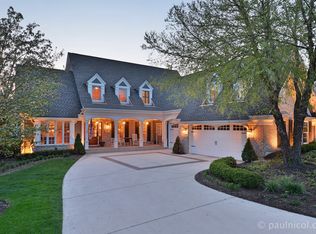
- $925,0005 bd4 ba5.5k sqft712 Stonebridge Rd, Frankfort, IL 60423Sold

- $3-- bd-- ba-- sqftStonebridge Rd, Frankfort, IL 60423Off Market
- $609,0003 bd3 ba2.5k sqft711 Stonebridge Rd, Frankfort, IL 60423Off Market
- $3-- bd-- ba-- sqftStonebridge Rd, Frankfort, IL 60423Off Market
- $738,3003 bd3 ba2.6k sqft720 Stonebridge Rd, Frankfort, IL 60423Off Market
- $669,1003 bd3 ba3.6k sqft726 Stonebridge Rd, Frankfort, IL 60423Off Market
Nearby schools
GreatSchools rating
- NAGrand Prairie Elementary SchoolGrades: PK-2Distance: 1 mi
- 10/10Hickory Creek Middle SchoolGrades: 6-8Distance: 2.3 mi
- 8/10Lincoln-Way East High SchoolGrades: 9-12Distance: 0.9 mi
Schools provided by the listing agent
- Elementary: Grand Prairie Elementary School
- Middle: Hickory Creek Middle School
- High: Lincoln-Way East High School
- District: 157C
Source: MRED as distributed by MLS GRID. This data may not be complete. We recommend contacting the local school district to confirm school assignments for this home.
Get a cash offer in 3 minutes
Find out how much your home could sell for in as little as 3 minutes with a no-obligation cash offer.
Estimated market value
$1,092,200
Get a cash offer in 3 minutes
Find out how much your home could sell for in as little as 3 minutes with a no-obligation cash offer.
Estimated market value
$1,092,200
- Illinois
- Will County
- Frankfort
- 60423
- 751 Ironwood Dr
Nearby cities
Nearby neighborhoods
Nearby zip codes
Other Frankfort Topics
