Skip main navigation
Sold for $315,000
  • $315,000

    751 Jefferson St, Davenport, FL 33837

    3beds
    1,405sqft
    Single Family Residence
    Built in 2020
    5,506 Square Feet Lot
    $302,400 Zestimate®
    $224/sqft
    $1,950 Estimated rent

    Home value

    $302,400

    Estimated sales range

    Not available

    $1,950/mo

    Zestimate® history
    Loading
    Loading...

    Owner options

    List your home for rent

    $1,950/mo

    Rent Zestimate®

    Find your next renter with Zillow Rental Manager. Plus, with online applications, you can quickly screen prospective tenants – for free.

    Learn more

    $1,950/mo

    Rent Zestimate®

    Refinance and save

    $2,107/mo

    Est. payment

    Refinancing to a lower rate could help reduce your monthly payments and save thousands over the life of the loan.

    See today's rates

    $2,107/mo

    Est. payment

    Explore your selling options

    Work with a Zillow partner agent

    Leverage their expertise and Zillow's premium Showcase listings to get your home seen by more buyers.

    Get started

    List with your own agent

    Get your home in front of millions of buyers by listing it on Zillow.

    Learn how to do it

    Sell it yourself

    Take full control of how buyers see your home on Zillow by listing For Sale by Owner (FSBO).

    List your home

    What's special

    Granite countertopResort style community poolPicnic areaLarge eat in kitchenStainless steel appliancesOpen concept kitchen
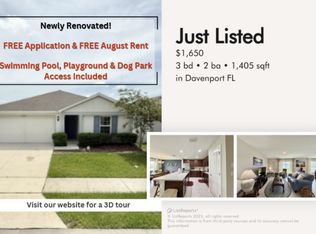
    AWESOME LOCATION! BEAUTIFUL HOUSE AND LOW HOA! READY FOR A HOME TO CALL YOUR OWN; Three Bedrooms, two baths, large eat in kitchen, nice Open Floor Plan! Tiled in all living areas and carpet in the bedroom, located in the desirable community Northridge Estates has been immaculately maintained by the original owner. The spacious master-suite, separated from secondary rooms offers privacy & serenity. The open concept kitchen comes equipped with stainless steel appliances, granite countertop, and gray cabinets integrated with a bright living room/ dining room making it the perfect space to host parties and family functions. This community is a part of large and rapidly growing Davenport residential development and features RESORT STYLE COMMUNITY POOL, PLAYGROUND, 2 DOG PARKS AND A PICNIC AREA, all with a LOW HOA. Convenient locate to shopping, restaurants, recreation, schools, healthcare facilities, and easy access to major highways. Great home at an amazing price!! Schedule your exclusive tour, TODAY!

    Zillow last checked:

    Listing updated:

    Listed by:

    Audrey Torres 407-730-1862,

    TOP 7 REALTY LLC 407-334-8082

    Bought with:

    Anthony Jefferson, 661663

    RE FLORIDA HOMES

    Source: Stellar MLS,MLS#: S5121898MLS LogoOriginating MLS: Osceola

    Facts & features

    Interior

    Bedrooms & bathrooms
    • Bedrooms: 3
    • Bathrooms: 2
    • Full bathrooms: 2
    Primary bedroom
    • Features: En Suite Bathroom, Walk-In Closet(s)
    • Level: First
    • Area: 204 Square Feet
    • Dimensions: 12x17
    Bedroom 2
    • Features: Built-in Closet
    • Level: First
    • Area: 110 Square Feet
    • Dimensions: 10x11
    Bedroom 3
    • Features: Built-in Closet
    • Level: First
    • Area: 100 Square Feet
    • Dimensions: 10x10
    Dining room
    • Level: First
    • Area: 132 Square Feet
    • Dimensions: 12x11
    Kitchen
    • Level: First
    • Area: 132 Square Feet
    • Dimensions: 11x12
    Living room
    • Level: First
    • Area: 221 Square Feet
    • Dimensions: 13x17
    Heating
    • Electric
    Cooling
    • Central Air
    Appliances
    • Included: Dishwasher, Disposal, Dryer, Microwave, Range, Refrigerator, Washer
    • Laundry: Laundry Room
    Features
    • Living Room/Dining Room Combo, Open Floorplan, Stone Counters, Thermostat, Walk-In Closet(s)
    • Flooring: Carpet, Ceramic Tile
    • Doors: Sliding Doors
    • Windows: Blinds
    • Has fireplace: No
    Interior area
    • Total structure area: 1,991
    • Total interior livable area: 1,405 sqft

    Property

    Parking
    • Total spaces: 2
    • Parking features: Garage
    • Garage spaces: 2
    Features
    • Levels: One
    • Stories: 1
    • Patio & porch: Covered, Rear Porch
    • Exterior features: Lighting, Sidewalk
    Lot
    • Size: 5,506 Square Feet
    • Features: Sidewalk
    Details
    • Parcel number: 272705726011001440
    • Special conditions: None

    Construction

    Type & style
    • Home type: SingleFamily
    • Property subtype: Single Family Residence
    Materials
    • Stucco
    • Foundation: Slab
    • Roof: Shingle
    Condition
    • New construction: No
    • Year built: 2020

    Utilities & green energy

    • Sewer: Public Sewer
    • Water: Public
    • Utilities for property: BB/HS Internet Available, Electricity Available, Electricity Connected, Sewer Connected, Street Lights, Water Available, Water Connected

    Community & HOA

    Community
    • Features: Community Mailbox, Playground, Pool
    • Security: Smoke Detector(s)
    • Pet fee: $0 monthly
    • Subdivision: NORTHRIDGE RESERVE
    HOA
    • Has HOA: Yes
    • Amenities included: Playground
    • Services included: Community Pool, Maintenance Grounds, Sewer
    • HOA fee: $13 monthly
    • HOA name: Northridge Reserve HOA / Beacon Community Mgmt
    • HOA phone: 407-494-1099
    Location
    • Region: Davenport

    Financial & listing details

    • Price per square foot: $224/sqft
    • Tax assessed value: $237,995
    • Annual tax amount: $2,894
    • Date on market: 3/4/2025
    • Cumulative days on market: 48 days
    • Listing terms: Cash,Conventional,FHA,VA Loan
    • Ownership: Fee Simple
    • Total actual rent: 0
    • Electric utility on property: Yes
    • Road surface type: Paved, Asphalt

    Price history

    DateEventPrice
    6/10/2025Sold$315,000+1.6%$224/sqft
    Source: Stellar MLS #S5121898 Report a problem
    4/22/2025Pending sale$310,000$221/sqft
    Source: Stellar MLS #S5121898 Report a problem
    3/5/2025Listed for sale$310,000+39%$221/sqft
    Source: Stellar MLS #S5121898 Report a problem
    12/1/2020Sold$222,948$159/sqft
    Source: Public Record Report a problem

    Public tax history

    YearProperty taxesTax assessment
    2025-- $237,995 +0.9%
    2024-- $235,860 +3%
    2023-- $228,990 +3%
    2022$3,489 -1%$222,320 +26.1%
    2021$3,523 +325.7%$176,284 +340.7%
    2020$828 $40,000
    2019-- --
    Find assessor info on the county website

    Neighborhood: 33837

    Nearby schools

    GreatSchools rating
    Schools provided by the listing agent
    • Elementary: Horizons Elementary
    • Middle: Boone Middle
    • High: Ridge Community Senior High

    Source: Stellar MLS. This data may not be complete. We recommend contacting the local school district to confirm school assignments for this home.

    Get a cash offer in 3 minutes
    Find out how much your home could sell for in as little as 3 minutes with a no-obligation cash offer.
    Estimated market value
    $302,400
    Get a cash offer in 3 minutes
    Find out how much your home could sell for in as little as 3 minutes with a no-obligation cash offer.
    Estimated market value
    $302,400