Incredible 2 AC property in desirable Hanes Ridge! The quiet cul-de-sac and open/wooded park like seclusion allows solitude and glimpses of wildlife while the one owner, 3 Bedroom 3 Full Baths and Full Basement One Level adapts to multiple living options, Cozy Living Room with marble surround gas log Fireplace opens to versatile Dining Area and Deck easily expanding entertaining space. The Kitchen with a spacious eating area boasts beautiful, refreshed cabinets, quartz countertops, and convenient separate laundry. All bedrooms are on the main level--the primary featuring en-suite bathroom with double vanity, soaking tub, separate shower, and walk-in closet. Flexibility defines the walk-out Basement -- den/game room options, separate office with dedicated wiring, 3rd bathroom, garage and storage. 9’ ceilings, transom windows, hardwood floors, and new carpet deliver the fresh feel for this lovingly maintained and updated home. All in Davidson County’s coveted Oak Grove School district.
Sold for $449,000
$449,000
751 Jes Wes Ln, Lexington, NC 27295
3beds
2,430sqft
Stick/Site Built, Residential, Single Family Residence
Built in 1999
2.05 Acres Lot
$457,100 Zestimate®
$--/sqft
$2,144 Estimated rent
Home value
$457,100
$389,000 - $535,000
$2,144/mo
Zestimate® history
Owner options
List your home for rent
$2,144/mo
Rent Zestimate®
Find your next renter with Zillow Rental Manager. Plus, with online applications, you can quickly screen prospective tenants – for free.
$2,144/mo
Rent Zestimate®
Refinance and save
$2,774/mo
Est. payment
Refinancing to a lower rate could help reduce your monthly payments and save thousands over the life of the loan.
$2,774/mo
Est. payment
Explore your selling options
Work with a Zillow partner agent
Leverage their expertise and Zillow's premium Showcase listings to get your home seen by more buyers.
Get startedList with your own agent
Get your home in front of millions of buyers by listing it on Zillow.
Learn how to do itSell it yourself
Take full control of how buyers see your home on Zillow by listing For Sale by Owner (FSBO).
List your homeWhat's special
Walk-out basementHardwood floorsSeparate showerQuiet cul-de-sacSeparate laundryTransom windowsQuartz countertops
Zillow last checked:
Listing updated:
Listed by:
Helen Stubblefield 336-399-7065,
Berkshire Hathaway HomeServices Carolinas Realty
Bought with:
Bonnie Owens, 291786
Mantle LLC
Source: Triad MLS,MLS#: 1188466
Facts & features
Interior
Bedrooms & bathrooms
- Bedrooms: 3
- Bathrooms: 3
- Full bathrooms: 3
- Main level bathrooms: 2
Primary bedroom
- Level: Main
- Dimensions: 11.83 x 15.58
Bedroom 2
- Level: Main
- Dimensions: 12.08 x 14.25
Bedroom 3
- Level: Main
- Dimensions: 10.75 x 11.83
Breakfast
- Level: Main
- Dimensions: 9.42 x 11.67
Den
- Level: Basement
- Dimensions: 19.25 x 27
Dining room
- Level: Main
- Dimensions: 10 x 12
Entry
- Level: Main
- Dimensions: 7.25 x 7.33
Kitchen
- Level: Main
- Dimensions: 11.67 x 11.83
Laundry
- Level: Main
- Dimensions: 5.92 x 10.75
Living room
- Level: Main
- Dimensions: 13.67 x 15.58
Office
- Level: Basement
- Dimensions: 10.75 x 12.5
Heating
- Forced Air, Heat Pump, Electric
Cooling
- Attic Fan, Central Air, Heat Pump
Appliances
- Included: Microwave, Dishwasher, Exhaust Fan, Ice Maker, Cooktop, Electric Water Heater
- Laundry: Dryer Connection, Main Level, Washer Hookup
Features
- Ceiling Fan(s), Dead Bolt(s), Soaking Tub, Pantry, Separate Shower, Solid Surface Counter
- Flooring: Carpet, Vinyl, Wood
- Doors: Insulated Doors
- Windows: Insulated Windows
- Basement: Partially Finished, Basement
- Attic: Walk-In
- Number of fireplaces: 1
- Fireplace features: Gas Log, Living Room
Interior area
- Total structure area: 3,343
- Total interior livable area: 2,430 sqft
- Finished area above ground: 1,680
- Finished area below ground: 750
Property
Parking
- Total spaces: 2
- Parking features: Garage, Paved, Driveway, Garage Door Opener, Basement
- Attached garage spaces: 2
- Has uncovered spaces: Yes
Features
- Levels: One
- Stories: 1
- Exterior features: Garden
- Pool features: None
- Fencing: None
Lot
- Size: 2.05 Acres
- Dimensions: 48.81 x 352.80 x 239.6 x 291.23
- Features: Cul-De-Sac, Partially Cleared, Partially Wooded, Subdivided, Sloped, Not in Flood Zone, Subdivision
- Residential vegetation: Partially Wooded
Details
- Additional structures: Storage
- Parcel number: 13030B0000042
- Zoning: RA3
- Special conditions: Owner Sale
- Other equipment: Sump Pump
Construction
Type & style
- Home type: SingleFamily
- Architectural style: Ranch
- Property subtype: Stick/Site Built, Residential, Single Family Residence
Materials
- Brick, Vinyl Siding
Condition
- Year built: 1999
Utilities & green energy
- Sewer: Septic Tank
- Water: Public
Community & HOA
Community
- Security: Smoke Detector(s)
- Subdivision: Hanes Ridge
HOA
- Has HOA: No
Location
- Region: Lexington
Financial & listing details
- Tax assessed value: $237,550
- Annual tax amount: $1,591
- Date on market: 7/21/2025
- Cumulative days on market: 2 days
- Listing agreement: Exclusive Right To Sell
- Listing terms: Cash,Conventional,FHA,USDA Loan,VA Loan
Price history
| Date | Event | Price |
|---|---|---|
| 8/14/2025 | Sold | $449,000 |
Source:  Triad MLS #1188466 Report a problem Triad MLS #1188466 Report a problem | ||
| 7/24/2025 | Pending sale | $449,000 |
Source: Triad MLS #1188466 Report a problem | ||
| 7/21/2025 | Listed for sale | $449,000 |
Source: Triad MLS #1188466 Report a problem | ||
Public tax history
| Year | Property taxes | Tax assessment |
|---|---|---|
| 2026 | -- | $237,550 |
| 2025 | $1,592 | $237,550 |
| 2024 | $1,592 | $237,550 |
| 2023 | $1,592 +3.4% | $237,550 |
| 2022 | $1,539 | $237,550 |
| 2021 | $1,539 +9.6% | $237,550 +9.6% |
| 2020 | $1,404 | $216,750 |
| 2019 | -- | $216,750 |
| 2018 | $1,383 | $216,750 |
| 2017 | $1,383 | $216,750 |
| 2016 | $1,383 | $216,750 |
| 2015 | $1,383 -3.7% | $216,750 -3.4% |
| 2014 | $1,436 | $224,340 |
| 2013 | -- | $224,340 |
| 2012 | -- | $224,340 |
| 2011 | -- | $224,340 |
| 2010 | -- | -- |
| 2009 | -- | -- |
| 2008 | -- | -- |
| 2007 | -- | -- |
| 2006 | -- | -- |
| 2005 | -- | -- |
| 2004 | -- | -- |
| 2003 | -- | -- |
| 2002 | -- | -- |
| 2001 | -- | -- |
| 2000 | -- | -- |
| 1999 | -- | -- |
Find assessor info on the county website
Neighborhood: 27295
Nearby homes
- $384,2003 bd2 ba1.7k sqft750 Jes Wes Ln, Lexington, NC 27295Off Market
- $137,21015.4 acres783 Hunter Rd, Lexington, NC 27295Off Market
- $392,5003 bd3 ba2.2k sqft725 Jes Wes Ln, Lexington, NC 27295Sold
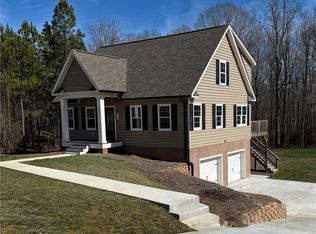
- $423,1003 bd2 ba1.6k sqft718 Jes Wes Ln, Lexington, NC 27295Off Market

- $569,9003 bd3 ba3.1k sqft740 Jes Wes Ln, Lexington, NC 27295Off Market
- $402,0003 bd2 ba1.9k sqft671 Jes Wes Ln, Lexington, NC 27295Sold
- $360,3003 bd1 ba1.5k sqft694 Jes Wes Ln, Lexington, NC 27295Off Market
- $50,5005.01 acres787 Hunter Rd, Lexington, NC 27295Off Market
Nearby schools
GreatSchools rating
- 5/10Midway ElementaryGrades: PK-5Distance: 1.6 mi
- 5/10Oak Grove Middle SchoolGrades: 6-8Distance: 1.9 mi
- 6/10Oak Grove HighGrades: 9-12Distance: 2.2 mi
Schools provided by the listing agent
- Elementary: Midway
- Middle: Oak Grove
- High: Oak Grove
Source: Triad MLS. This data may not be complete. We recommend contacting the local school district to confirm school assignments for this home.
Get a cash offer in 3 minutes
Find out how much your home could sell for in as little as 3 minutes with a no-obligation cash offer.
Estimated market value
$457,100
Get a cash offer in 3 minutes
Find out how much your home could sell for in as little as 3 minutes with a no-obligation cash offer.
Estimated market value
$457,100
- North Carolina
- Davidson County
- Lexington
- 27295
- 751 Jes Wes Ln
