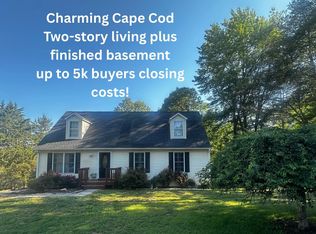
Charming split ranch home offering comfortable main level living in the Twin Lakes community. Set on over an acre, this 3-bedroom, 2-bath home provides space, privacy, and flexibility. The main level features a spacious living and dining area that flows into the kitchen and laundry, creating a practical and connected layout. Three bedrooms, including a primary suite, complete the main level. The finished basement offers additional living space, ideal for a family room, home office, or rec area—along with extra storage. Enjoy the outdoors from the back deck overlooking the expansive yard, perfect for relaxing or entertaining. Conveniently located near Ruckersville amenities with an easy drive to Charlottesville, this home combines a quiet setting with everyday convenience. A great opportunity for those seeking one-level living with additional finished space and room to spread out. Home is selling “as is.”
Pending
$339,000
751 Jonquil Rd, Ruckersville, VA 22968
3beds
2,008sqft
:
Get pre-qualified$2,123/mo
Single Family Residence
Built in 1996
1.08 Acres Lot
$335,600 Zestimate®
$169/sqft
$50/mo HOA
What's special
- 90 days |
- 529 |
- 30 |
Likely to sell faster than
Zillow last checked:
Listing updated:
Listed by:
ZOYA COOPERSMITH 706-614-0045,
CORE REAL ESTATE PARTNERS LLC 434-826-2118
Source: CAAR,MLS#: 676387 Originating MLS: Charlottesville Area Association of Realtors
Originating MLS: Charlottesville Area Association of RealtorsFacts & features
Interior
Bedrooms & bathrooms
- Bedrooms: 3
- Bathrooms: 2
- Full bathrooms: 2
- Main level bathrooms: 2
- Main level bedrooms: 3
Rooms
- Room types: Bathroom, Bonus Room, Bedroom, Den, Dining Room, Family Room, Full Bath, Kitchen, Laundry, Living Room, Sunroom, Utility Room
Primary bedroom
- Level: First
Bedroom
- Level: First
Primary bathroom
- Level: First
Bathroom
- Level: First
Bonus room
- Level: Basement
Den
- Level: Basement
Dining room
- Level: First
Family room
- Level: Basement
Kitchen
- Level: First
Laundry
- Level: First
Living room
- Level: First
Utility room
- Level: Basement
Heating
- Central
Cooling
- Central Air, Heat Pump
Appliances
- Included: Electric Range, Disposal, Microwave, Refrigerator, Dryer, Washer
Features
- Primary Downstairs, Walk-In Closet(s), Utility Room
- Flooring: Ceramic Tile, Hardwood, Laminate
- Windows: Double Pane Windows, Insulated Windows
- Basement: Exterior Entry,Full,Finished,Heated,Interior Entry,Sump Pump,Walk-Out Access
Interior area
- Total structure area: 2,392
- Total interior livable area: 2,008 sqft
- Finished area above ground: 1,196
- Finished area below ground: 812
Property
Parking
- Parking features: Asphalt
Features
- Levels: One
- Stories: 1
- Patio & porch: Deck, Wood
Lot
- Size: 1.08 Acres
- Features: Landscaped
Details
- Parcel number: 49A 1 O 10
- Zoning description: R-1 Single Family Residential
Construction
Type & style
- Home type: SingleFamily
- Architectural style: Ranch
- Property subtype: Single Family Residence
Materials
- Stick Built, Vinyl Siding
- Foundation: Block
- Roof: Composition,Shingle
Condition
- New construction: No
- Year built: 1996
Utilities & green energy
- Sewer: Septic Tank
- Water: Community/Coop
- Utilities for property: Cable Available
Community & HOA
Community
- Subdivision: TWIN LAKES ESTATES
HOA
- Has HOA: Yes
- Amenities included: Water
- Services included: Association Management, Insurance, Road Maintenance, Snow Removal
- HOA fee: $150 quarterly
Location
- Region: Ruckersville
Financial & listing details
- Price per square foot: $169/sqft
- Tax assessed value: $269,000
- Annual tax amount: $1,856
- Date on market: 4/28/2026
- Cumulative days on market: 91 days
Estimated market value
$335,600
$319,000 - $352,000
$2,520/mo
Price history
| Date | Event | Price |
|---|---|---|
| 7/13/2026 | Pending sale | $339,000$169/sqft |
Source:  CAAR #676387 Report a problem CAAR #676387 Report a problem | ||
| 4/28/2026 | Listed for sale | $339,000$169/sqft |
Source: CAAR #676387 Report a problem | ||
Public tax history
| Year | Property taxes | Tax assessment |
|---|---|---|
| 2025 | $1,856 +5% | $269,000 +8% |
| 2024 | $1,768 -2.7% | $249,000 |
| 2023 | $1,818 +11.8% | $249,000 +25.6% |
| 2022 | $1,625 | $198,200 |
| 2021 | $1,625 +7.7% | $198,200 +7.7% |
| 2020 | $1,510 | $184,100 |
| 2019 | $1,510 +8.5% | $184,100 +2.5% |
| 2018 | $1,392 +9.4% | $179,600 |
| 2017 | $1,273 | $179,600 +9.4% |
| 2016 | $1,273 | $164,200 |
| 2015 | $1,273 +3.3% | $164,200 |
| 2014 | $1,232 +4.2% | $164,200 |
| 2013 | $1,182 | $164,200 -9% |
| 2012 | -- | $180,500 -6.2% |
| 2010 | -- | $192,400 |
Find assessor info on the county website
Monthly payment
Est. payment
Payment breakdown
Explore the cost of this home by adjusting the details. Changes won't be saved.Climate risks
Neighborhood: 22968
Getting around
0 / 100
Car-DependentNearby schools
GreatSchools rating
- 4/10Nathanael Greene Elementary SchoolGrades: 3-5Distance: 3.8 mi
- 3/10William Monroe Middle SchoolGrades: 6-8Distance: 3.7 mi
- 7/10William Monroe High SchoolGrades: 9-12Distance: 3.6 mi
Schools provided by the listing agent
- Elementary: Ruckersville
- Middle: William Monroe
- High: William Monroe
Source: CAAR. This data may not be complete. We recommend contacting the local school district to confirm school assignments for this home.
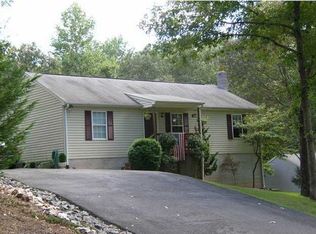
- $396,1003 bd2 ba4.2k sqft745 Jonquil Rd, Ruckersville, VA 22968Off Market
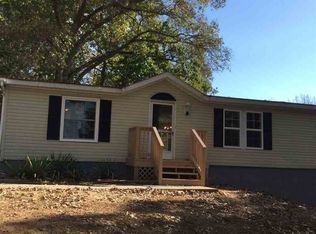
- $319,5003 bd2 ba1.3k sqft727 Jonquil Rd, Ruckersville, VA 22968Off Market
- $430,2003 bd2 ba1.5k sqft775 Jonquil Rd, Ruckersville, VA 22968Off Market
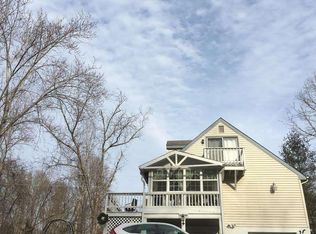
- $365,9003 bd2 ba2.7k sqft793 Jonquil Rd, Ruckersville, VA 22968Off Market
- $408,8003 bd3 ba1.1k sqft786 Jonquil Rd, Ruckersville, VA 22968Off Market
- $343,1003 bd2 ba1.3k sqft705 Jonquil Rd, Ruckersville, VA 22968Off Market
- $355,3683 bd2 ba1.3k sqft736 Jonquil Rd, Ruckersville, VA 22968Sold
- $325,2003 bd2 ba1.1k sqft716 Jonquil Rd, Ruckersville, VA 22968Off Market
A local agent can set up tours, give advice and negotiate with sellers.
Similar homes
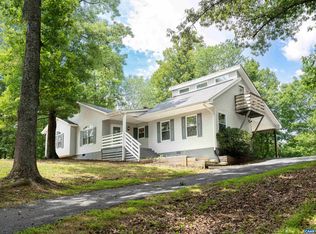
- $365,0003 bd3 ba1.3k sqft162 Larkspur Rd, Ruckersville, VA 22968For Sale
 MLS ID #678772, DARIAN COCHRAN, COMPASS-Avenue. CAAR
 - $399,9005 bd2 ba2.7k sqft5343 Amicus Rd, Ruckersville, VA 22968For Sale
 MLS ID #678414, CHRIS KABBASH, COMPASS-Avenue. CAAR
 - $399,9003 bd2 ba1.4k sqft266 Swift Run Rd, Ruckersville, VA 22968For Sale
 MLS ID #676802, BRITTNEY WILLS, LORING WOODRIFF REAL ESTATE ASSOCIATES. CAAR
 - $448,9003 bd3 ba2.4k sqft299 N Ridge Way, Ruckersville, VA 22968For Sale
 MLS ID #679844, CLAYTON BUTLER, THE HOGAN GROUP-CHARLOTTESVILLE. CAAR
 - $419,0003 bd2 ba1.1k sqft2696 Dunnes Shop Rd, Ruckersville, VA 22968For SaleMLS ID #677266, JONATHAN STALLARD, KLINE & CO. REAL ESTATE. CAAR
- $475,0004 bd3 ba2.4k sqft474 W Daffodil Rd, Ruckersville, VA 22968For SaleMLS ID #676785, CATHY WIGGIN, THE HOGAN GROUP-CHARLOTTESVILLE. CAAR
- $399,0004 bd2 ba2.4k sqft58 Sunset Cir, Stanardsville, VA 22973For SaleMLS ID #679418, WESLEY SPARKS, EXP REALTY LLC. CAAR
- $375,0002 bd2 ba1.6k sqft2112 Carpenters Mill Rd, Barboursville, VA 22923For SaleMLS ID #678658, ANGIE SHUPE, EXP REALTY LLC - STAFFORD. CAAR
- $499,0003 bd4 ba2.7k sqft504 Deer Dr, Ruckersville, VA 22968For SaleMLS ID #677974, GAVIN SHERWOOD, YES REALTY PARTNERS. CAAR
- $375,0003 bd2 ba2k sqft9070 Spotswood Trl, Stanardsville, VA 22973For SaleMLS ID #677559, STEVE RIPLEY, BETTER HOMES & GARDENS R.E.-PATHWAYS. CAAR
- $329,0002 bd1 ba1.2k sqft9034 Spotswood Trl, Stanardsville, VA 22973For SaleMLS ID #678579, MELANIE MORRIS, OPENING DOORS REAL ESTATE. CAAR
- $405,0004 bd3 ba2.1k sqft781 Celt Rd, Stanardsville, VA 22973For SaleMLS ID #675275, GINNY BAREFOOT, EXP REALTY LLC - STAFFORD. CAAR
- $349,9003 bd2 ba1.3k sqft4586 Spotswood Trl, Barboursville, VA 22923For SaleMLS ID #676294, JULIE BALLARD, NEST REALTY GROUP. CAAR
- $399,0003 bd3 ba1.6k sqft763 Westwood Rd, Stanardsville, VA 22973For SaleMLS ID #675701, MAURICE COVINGTON, FRANK HARDY SOTHEBY'S INTERNATIONAL REALTY. CAAR
- $379,9003 bd4 ba2.1k sqft210 Spicers Mill Rd, Orange, VA 22960For Sale
 MLS ID #VAOR2014700, Linda Collins, Berkshire Hathaway HomeServices PenFed Realty. Bright MLS
 - $339,0003 bd3 ba2k sqft293 Caroline St, Orange, VA 22960For SaleMLS ID #VAOR2014486, Kardin Lillis, Weichert, REALTORS. Bright MLS
- $325,0003 bd2 ba1.4k sqft453 Lost Valley Rd, Madison, VA 22727For SaleMLS ID #VAMA2002600, Chris Craddock, EXP Realty, LLC. Bright MLS
- $485,0004 bd4 ba2.3k sqft115 Doe Dr N, Ruckersville, VA 22968For SaleMLS ID #VAGR2000882, Marie Brinkman, COVA Home Realty. Bright MLS
- $429,9003 bd2 ba1.8k sqft497 Sunset Dr, Stanardsville, VA 22973For SaleMLS ID #668181, MELANIE MORRIS, OPENING DOORS REAL ESTATE. CAAR
- $480,0004 bd3 ba1.6k sqft1558 Ridgeway Dr, Barboursville, VA 22923For SaleMLS ID #679823, MALLORY WEBB, NEST REALTY GROUP. CAAR
