MULTIPLE OFFERS RECEIVED - DEADLINE SUN JUN15 6 PM. THIS CHARMING HOME, ON A SPACIOUS TREED LOT, IN A FABULOUS, FRIENDLY & ESTABLISHED NEIGHBORHOOD IS BEING OFFERED AT AN AFFORDABLE PRICE and there's NO HOA! Looking for breathing room between neighbors w plenty of room to roam or build your backyard oasis? This is it! As you arrive, you'll immediately be drawn to the breathtaking & peaceful tree-filled front porch view, perfect for outdoor relaxation. Coast down the long driveway, which leads you to the attached 2-car garage AND detached 2-car garage workshop w easy access to the dreamy backyard w tons of room to roam & ready for your imagination! Step inside & enjoy the updates & improvements made by these Sellers to include: LIVING w painted paneling, trim, fireplace & mantel; PRIMARY ENSUITE BATH in 2022 w granite countertop, cabinet, sink, light fixture, mirror, toilet, cabinet pulls, shower w shampoo niche, floors, accessories & faucet fixtures; BATH 2 w granite countertop, painted cabinets, sink, light fixture, mirror, toilet, cabinet pulls, floors, faucet fixtures & accessories; KITCHEN w stainless-steel microwave, electric range & sink w faucet, painted cabinets, floors, light fixtures, painted walls & granite countertops with backsplash. REPLACED ROOF on house & shop 2023; high efficiency HVAC 2020; all windows, all flooring, blinds & light fixtures. THESE SELLERS WELCOME YOU, SO PLEASE SCHEDULE YOUR APPOINTMENT TODAY!
Sold
Price Unknown
751 King Arthur Dr, Midlothian, TX 76065
3beds
1,454sqft
Single Family Residence
Built in 1984
0.75 Acres Lot
$361,300 Zestimate®
$--/sqft
$2,257 Estimated rent
Home value
$361,300
$332,000 - $394,000
$2,257/mo
Zestimate® history
Owner options
List your home for rent
$2,257/mo
Rent Zestimate®
Find your next renter with Zillow Rental Manager. Plus, with online applications, you can quickly screen prospective tenants – for free.
$2,257/mo
Rent Zestimate®
Refinance and save
Refinancing to a lower rate could help reduce your monthly payments and save thousands over the life of the loan.
Explore your selling options
Work with a Zillow partner agent
Leverage their expertise and Zillow's premium Showcase listings to get your home seen by more buyers.
Get startedList with your own agent
Get your home in front of millions of buyers by listing it on Zillow.
Learn how to do itSell it yourself
Take full control of how buyers see your home on Zillow by listing For Sale by Owner (FSBO).
List your homeWhat's special
Fireplace and mantelSpacious treed lotGranite countertopLong drivewayShower w shampoo nichePrimary ensuite bathPainted paneling
Zillow last checked:
Listing updated:
Listed by:
Tina Leigh 0456165 972-824-0631,
Tina Leigh Realty 972-824-0631
Bought with:
Hannah Conway
Keller Williams Realty
Source: NTREIS,MLS#: 20969582
Facts & features
Interior
Bedrooms & bathrooms
- Bedrooms: 3
- Bathrooms: 2
- Full bathrooms: 2
Primary bedroom
- Features: Ceiling Fan(s), En Suite Bathroom, Separate Shower, Walk-In Closet(s)
- Level: First
- Dimensions: 16 x 13
Bedroom
- Level: First
- Dimensions: 12 x 10
Bedroom
- Level: First
- Dimensions: 11 x 10
Dining room
- Level: First
- Dimensions: 10 x 9
Kitchen
- Features: Eat-in Kitchen, Granite Counters
- Level: First
- Dimensions: 10 x 10
Living room
- Features: Ceiling Fan(s), Fireplace
- Level: First
- Dimensions: 20 x 16
Utility room
- Features: Built-in Features, Utility Room
- Level: First
- Dimensions: 7 x 6
Heating
- Central, Electric
Cooling
- Central Air, Ceiling Fan(s), Electric
Appliances
- Included: Dishwasher, Electric Range, Disposal
Features
- Decorative/Designer Lighting Fixtures, Eat-in Kitchen, Granite Counters, Cable TV, Wired for Sound
- Has basement: No
- Number of fireplaces: 1
- Fireplace features: Masonry, Wood Burning
Interior area
- Total interior livable area: 1,454 sqft
Property
Parking
- Total spaces: 4
- Parking features: Additional Parking, Driveway, Garage Faces Front, Garage, Garage Door Opener, Garage Faces Side, Workshop in Garage
- Attached garage spaces: 4
- Has uncovered spaces: Yes
Features
- Levels: One
- Stories: 1
- Pool features: None
Lot
- Size: 0.75 Acres
Details
- Parcel number: 148528
Construction
Type & style
- Home type: SingleFamily
- Architectural style: Detached
- Property subtype: Single Family Residence
Materials
- Brick
Condition
- Year built: 1984
Utilities & green energy
- Sewer: Septic Tank
- Utilities for property: Electricity Connected, Septic Available, Cable Available
Community & HOA
Community
- Features: Curbs
- Subdivision: Camelot Estate
HOA
- Has HOA: No
Location
- Region: Midlothian
Financial & listing details
- Tax assessed value: $321,632
- Annual tax amount: $6,007
- Date on market: 6/13/2025
- Cumulative days on market: 3 days
- Listing terms: Cash,Conventional,FHA,VA Loan
- Exclusions: Mounted flat screen tv, components, and bracket in primary bedroom. Sellers will repair hole and paint after removing.
- Electric utility on property: Yes
Price history
| Date | Event | Price |
|---|---|---|
| 7/7/2025 | Sold | -- |
Source: NTREIS #20969582 Report a problem | ||
| 6/21/2025 | Pending sale | $319,900$220/sqft |
Source: NTREIS #20969582 Report a problem | ||
| 6/16/2025 | Contingent | $319,900$220/sqft |
Source: NTREIS #20969582 Report a problem | ||
| 6/13/2025 | Listed for sale | $319,900+80.2%$220/sqft |
Source: NTREIS #20969582 Report a problem | ||
| 7/26/2016 | Sold | -- |
Source: Agent Provided Report a problem | ||
| 6/29/2016 | Price change | $177,500+6%$122/sqft |
Source: Keller Williams Realty #13405035 Report a problem | ||
| 6/27/2016 | Pending sale | $167,500$115/sqft |
Source: Keller Williams Realty #13405035 Report a problem | ||
| 6/21/2016 | Listed for sale | $167,500$115/sqft |
Source: Keller Williams Realty #13405035 Report a problem | ||
Public tax history
| Year | Property taxes | Tax assessment |
|---|---|---|
| 2025 | $4,140 -1.3% | $321,632 +7.1% |
| 2024 | $4,196 +7.7% | $300,199 +10% |
| 2023 | $3,895 -17.2% | $272,908 +10% |
| 2022 | $4,702 | $248,098 +10% |
| 2021 | -- | $225,544 +10% |
| 2020 | -- | $205,040 +10% |
| 2019 | $4,028 -0.2% | $186,400 +0.5% |
| 2018 | $4,035 | $185,470 +3.9% |
| 2017 | $4,035 +160.9% | $178,540 +21.2% |
| 2016 | $1,547 +0% | $147,310 +26.5% |
| 2015 | $1,547 | $116,420 +12.1% |
| 2014 | $1,547 | $103,810 +6% |
| 2013 | -- | $97,950 -1.5% |
| 2012 | -- | $99,410 -0.6% |
| 2011 | -- | $100,010 -1.5% |
| 2010 | -- | $101,560 0% |
| 2009 | -- | $101,570 -1.7% |
| 2008 | -- | $103,340 -0.7% |
| 2007 | -- | $104,030 +0.9% |
| 2006 | -- | $103,150 +4.4% |
| 2005 | -- | $98,790 -1% |
| 2004 | -- | $99,740 |
| 2003 | -- | -- |
| 2002 | -- | -- |
| 2001 | -- | -- |
| 2000 | -- | -- |
Find assessor info on the county website
Neighborhood: 76065
Nearby homes
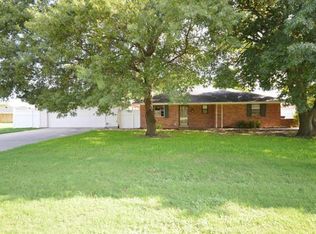
- $418,0005 bd4 ba2.6k sqft911 King Arthur Dr, Midlothian, TX 76065Off Market
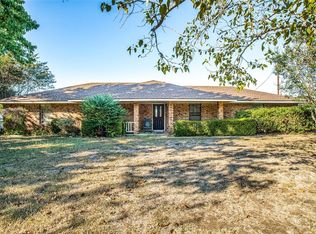
- $459,0004 bd4 ba2.1k sqft741 King Arthur Dr, Midlothian, TX 76065Off Market
- $350,8003 bd2 ba1.9k sqft4491 Kings Ct, Midlothian, TX 76065Off Market
- $337,2003 bd2 ba2.1k sqft4211 Sir Lancelot Cir, Midlothian, TX 76065Off Market
- $334,3003 bd2 ba1.5k sqft921 King Arthur Dr, Midlothian, TX 76065Off Market
- $262,941-- bd-- ba2.1k sqft4471 Kings Ct, Midlothian, TX 76065Off Market
- $--3 bd2 ba2k sqft4481 Sir Lancelot Cir, Midlothian, TX 76065Sold
- $320,9003 bd2 ba1.4k sqft4491 Sir Lancelot Cir, Midlothian, TX 76065Off Market
Nearby schools
GreatSchools rating
- 8/10Mount Peak Elementary SchoolGrades: PK-5Distance: 0.5 mi
- 7/10Earl & Marthalu Dieterich MiddleGrades: 6-8Distance: 2.3 mi
- 7/10Midlothian High SchoolGrades: 9-12Distance: 2.6 mi
Schools provided by the listing agent
- Elementary: Mtpeak
- Middle: Dieterich
- High: Midlothian
- District: Midlothian ISD
Source: NTREIS. This data may not be complete. We recommend contacting the local school district to confirm school assignments for this home.
Get a cash offer in 3 minutes
Find out how much your home could sell for in as little as 3 minutes with a no-obligation cash offer.
Estimated market value
$361,300
Get a cash offer in 3 minutes
Find out how much your home could sell for in as little as 3 minutes with a no-obligation cash offer.
Estimated market value
$361,300
- Texas
- Ellis County
- Midlothian
- 76065
- 751 King Arthur Dr
