Skip main navigation
Off market
  • Tax assessed value
    $1,280,800

    751 Lakeshore Dr, Lexington, KY 40502

    5beds
    5,475sqft
    SingleFamily
    Built in 1981
    0.53 Acres Lot
    $-- Zestimate®
    $234/sqft
    $5,014 Estimated rent

    Home value

    Not available

    Estimated sales range

    Not available

    $5,014/mo

    Zestimate® history
    Loading
    Loading...

    Owner options

    List your home for rent

    $5,014/mo

    Rent Zestimate®

    Find your next renter with Zillow Rental Manager. Plus, with online applications, you can quickly screen prospective tenants – for free.

    Learn more

    $5,014/mo

    Rent Zestimate®

    Refinance and save

    $6,311/mo

    Est. payment

    Refinancing to a lower rate could help reduce your monthly payments and save thousands over the life of the loan.

    See today's rates

    $6,311/mo

    Est. payment

    Explore your selling options

    Work with a Zillow partner agent

    Leverage their expertise and Zillow's premium Showcase listings to get your home seen by more buyers.

    Get started

    List with your own agent

    Get your home in front of millions of buyers by listing it on Zillow.

    Learn how to do it

    Sell it yourself

    Take full control of how buyers see your home on Zillow by listing For Sale by Owner (FSBO).

    List your home

    What's special

    Lake-fed irrigation systemLarge atticRare expansive lakefront propertyBeautiful large kitchenBeautiful mill workElectric bidetsOpen deck

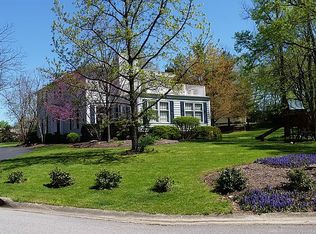
    EXTENSIVE PHOTOS AND VIDEOS COMING SOON! Rare, expansive, lakefront property with modern luxury in highly sought after 40502. Owners have purchased a home in Florida and wish to downsize their home in Lexington. This property, on over half an acre, was extensively remodeled from 2016-2020 and features a beautiful, large kitchen with Wolf double gas oven range, stainless appliances, and wet bar. The home features five bedrooms, three full bathrooms, and two half bathrooms. Each bathroom has been remodeled and feature high-end finishes such as electric bidets and a towel warmer in the master bath. A half-bath and a home gym were added in the basement along with high-end flooring and counter-top and tile upgrades to the basement kitchenette. The main floor living room and dining room feature stunning, wide-open lake views, hardwood flooring, and beautiful mill work. The large living room fireplace features wood beams and a high-end Napolean wood-burning stove in the fireplace for a classic, European-look that matches the home's exterior. The spacious and modern deck offers maintenance-free Trex decking and cable railing for the most relaxing, obstruction-free views of the lake. New concrete walkway in 2024 and new driveway and siding upgrades in 2025. The home has 3,671 finished square feet on the main and second floors; 1804 finished square feet in the basement. There is an attached two car garage with separate workspace and additional off-street parking in double-wide driveway. A stone staircase leads the way to this property's very own private boat dock. The lake-fed irrigation system and hard-wired security systems top it off. Annual association fees include $850/yr. LISMA (Lakeview Islands Security and Maintenance Association) as well as $500/yr. LELA (Lakeview Estates Lake Association). This home is truly a gem and still offers endless potential with enough attic space to build yet another huge second-floor master suite and back-yard space for a large pool, etc. First Floor: front porch, foyer, kitchen, mudroom w/ laundry area, living room, dining room, office/formal sitting area, master suite, screened back porch, open deck Second Floor: four bedrooms, three bathrooms, laundry room, large attic Basement: rec room, kitchenette, home gym, half bathroom, bonus room with built-in vault, unfinished storage Private showings for qualified buyers only, with or without buyer's agent.

    This property is off market, which means it's not currently listed for sale or rent on Zillow. This may be different from what's available on other websites or public sources.

    Facts & features

    Interior

    Bedrooms & bathrooms
    • Bedrooms: 5
    • Bathrooms: 5
    • Full bathrooms: 3
    • 1/2 bathrooms: 2
    Heating
    • Heat pump, Electric
    Cooling
    • Central
    Appliances
    • Included: Dishwasher, Garbage disposal, Microwave, Range / Oven, Refrigerator
    Features
    • Ceiling Fan(s), Security Sys.-Owned, Washer-Dryer Hook-up, Window Treatments, Wood Stove
    • Flooring: Tile, Carpet, Hardwood
    • Basement: Partially finished
    • Attic: Walk-in, Storage Only, Floored
    • Has fireplace: Yes
    Interior area
    • Total interior livable area: 5,475 sqft

    Property

    Parking
    • Parking features: Carport, Garage - Attached
    Features
    • Exterior features: Brick
    • Has view: Yes
    • View description: Water
    • Has water view: Yes
    • Water view: Water
    Lot
    • Size: 0.53 Acres
    Details
    • Parcel number: 16804619

    Construction

    Type & style
    • Home type: SingleFamily
    Materials
    • brick
    Condition
    • Year built: 1981

    Utilities & green energy

    • Sewer: Public Sewer

    Community & HOA

    Location
    • Region: Lexington

    Financial & listing details

    • Price per square foot: $234/sqft
    • Tax assessed value: $1,280,800
    • Annual tax amount: $15,467

    Price history

    DateEventPrice
    5/23/2026Listing removed--
    Source: Owner Report a problem
    5/19/2026Listed for sale$1,899,000+58.3%$347/sqft
    Source: Owner Report a problem
    9/1/2018Listing removed$1,200,000$219/sqft
    Source: Bluegrass Sotheby's Int Realty #1809137 Report a problem
    9/1/2018Listed for sale$1,200,000+18.2%$219/sqft
    Source: Bluegrass Sotheby's Int Realty #1809137 Report a problem
    8/31/2018Sold$1,015,000-15.4%$185/sqft
    Source: Imagine MLS #1809137 Report a problem
    8/21/2018Pending sale$1,200,000$219/sqft
    Source: Bluegrass Sotheby's International Realty #1809137 Report a problem
    8/16/2018Price change$1,200,000-2%$219/sqft
    Source: Bluegrass Sotheby's International Realty #1809137 Report a problem
    7/31/2018Price change$1,225,000-2%$224/sqft
    Source: Bluegrass Sotheby's International Realty #1809137 Report a problem
    6/15/2018Price change$1,250,000-3.8%$228/sqft
    Source: Bluegrass Sotheby's International Realty #1809137 Report a problem
    5/1/2018Listed for sale$1,300,000+34.7%$237/sqft
    Source: Bluegrass Sotheby's International Realty #1809137 Report a problem
    7/15/2016Sold$965,000$176/sqft
    Source: Imagine MLS #1609805 Report a problem
    5/26/2016Pending sale$965,000$176/sqft
    Source: Bluegrass Sotheby's International Realty #1609805 Report a problem
    5/10/2016Listed for sale$965,000$176/sqft
    Source: Bluegrass Sotheby's Int Realty #1609805 Report a problem

    Public tax history

    YearProperty taxesTax assessment
    2024$15,467 +26.2%$1,280,800 +26.2%
    2023$12,257 -3.1%$1,015,000
    2022$12,654 0%$1,015,000
    2021$12,654 $1,015,000
    2020$12,654 $1,015,000
    2019$12,654 +5.2%$1,015,000 +5.2%
    2018$12,031 +5.1%$965,000
    2017$11,452 +43.3%$965,000 +31.5%
    2015$7,991 $734,000 +5.2%
    2014$7,991 $698,000 -4.9%
    2012$7,991 $734,000
    2011-- --
    2010-- --
    2009-- --
    2008-- $734,000
    2006-- --
    2005-- --
    2004-- --
    Find assessor info on the county website

    Neighborhood: Reservoir

    Nearby schools

    GreatSchools rating
    Schools provided by the listing agent
    • Elementary: Cassidy
    • Middle: Morton
    • High: Henry Clay
    • District: Fayette County

    Source: The MLS. This data may not be complete. We recommend contacting the local school district to confirm school assignments for this home.

    Get pre-qualified for a loan
    At Zillow Home Loans, we can pre-qualify you in as little as 5 minutes with no impact to your credit score.

    An equal housing lender. NMLS #10287.