Skip main navigation
Sold for $252,000
  • Zestimate®
    $252,000

    751 Leonard Rd, Norfolk, VA 23518

    4beds
    1,305sqft
    Single Family Residence
    Built in 1941
    9,095 Square Feet Lot
    $252,000 Zestimate®
    $193/sqft
    $2,282 Estimated rent

    Home value

    $252,000

    $239,000 - $265,000

    $2,282/mo

    Zestimate® history
    Loading
    Loading...

    Owner options

    List your home for rent

    $2,282/mo

    Rent Zestimate®

    Find your next renter with Zillow Rental Manager. Plus, with online applications, you can quickly screen prospective tenants – for free.

    Learn more

    $2,282/mo

    Rent Zestimate®

    Refinance and save

    $1,277/mo

    Est. payment

    Refinancing to a lower rate could help reduce your monthly payments and save thousands over the life of the loan.

    See today's rates

    $1,277/mo

    Est. payment

    Explore your selling options

    Work with a Zillow partner agent

    Leverage their expertise and Zillow's premium Showcase listings to get your home seen by more buyers.

    Get started

    List with your own agent

    Get your home in front of millions of buyers by listing it on Zillow.

    Learn how to do it

    Sell it yourself

    Take full control of how buyers see your home on Zillow by listing For Sale by Owner (FSBO).

    List your home

    What's special

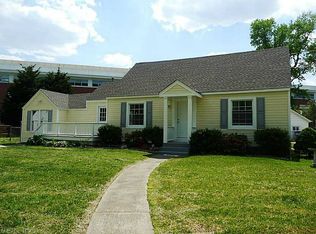
    This charming Cape Cod welcomes you with a bright, spacious living room perfect for hosting friends and family. The formal dining room shines with real hardwood floors, natural light, and a ceiling fan for comfort. The kitchen has beautiful real wood cabinets, refrigerator and a gas stove—just waiting for your personal style. Two comfortable bedrooms and a full bath are conveniently located on the first floor. Upstairs, you’ll find two oversized bedrooms and another full bath, giving everyone their own space. Large, covered porch to spend your quiet evenings Outside, enjoy a detached garage and a big backyard ready for gardening, firefly catching, or weekend BBQs. With a newer roof (2019) and updated HVAC (2018), this home blends charm with smart updates.

    Zillow last checked:

    Listing updated:

    Listed by:

    Donald Upton 757-650-0286,

    Upton Realty

    Bought with:

    Bernard Harrell, 0225090189

    Bunch Real Estate Inc.

    Source: CVRMLS,MLS#: 2623173MLS LogoOriginating MLS: Central Virginia Regional MLS

    Facts & features

    Interior

    Bedrooms & bathrooms
    • Bedrooms: 4
    • Bathrooms: 2
    • Full bathrooms: 2
    Primary bedroom
    • Description: primary bedroom
    • Level: Second
    • Dimensions: 0 x 0
    Bedroom 2
    • Description: bedroom 2
    • Level: First
    • Dimensions: 0 x 0
    Bedroom 3
    • Description: bedroom 3
    • Level: First
    • Dimensions: 0 x 0
    Bedroom 4
    • Description: bedroom 4
    • Level: Second
    • Dimensions: 0 x 0
    Dining room
    • Description: dining room
    • Level: First
    • Dimensions: 0 x 0
    Other
    • Description: Tub & Shower
    • Level: First
    Other
    • Description: Tub & Shower
    • Level: Second
    Kitchen
    • Description: Kitchen
    • Level: First
    • Dimensions: 0 x 0
    Living room
    • Description: living room
    • Level: First
    • Dimensions: 0 x 0
    Heating
    • Forced Air, Natural Gas
    Cooling
    • Central Air
    Features
    • Bedroom on Main Level, Ceiling Fan(s)
    • Flooring: Partially Carpeted, Wood
    • Basement: Crawl Space
    • Attic: Access Only
    Interior area
    • Total interior livable area: 1,305 sqft
    • Finished area above ground: 1,305
    • Finished area below ground: 0

    Property

    Parking
    • Total spaces: 1
    • Parking features: Driveway, Detached, Garage, Paved
    • Garage spaces: 1
    • Has uncovered spaces: Yes
    Features
    • Levels: One and One Half
    • Stories: 1.5
    • Patio & porch: Side Porch, Porch
    • Exterior features: Awning(s), Porch, Paved Driveway
    • Pool features: None
    • Fencing: Back Yard,Fenced,Partial
    Lot
    • Size: 9,095 Square Feet
    Details
    • Parcel number: 09308400
    • Zoning description: IN-1
    • Special conditions: Estate

    Construction

    Type & style
    • Home type: SingleFamily
    • Architectural style: Cape Cod
    • Property subtype: Single Family Residence
    • Attached to another structure: Yes
    Materials
    • Aluminum Siding, Block
    • Roof: Asphalt
    Condition
    • Resale
    • New construction: No
    • Year built: 1941

    Utilities & green energy

    • Sewer: Public Sewer
    • Water: Public

    Community & HOA

    Community
    • Subdivision: None
    Location
    • Region: Norfolk

    Financial & listing details

    • Price per square foot: $193/sqft
    • Tax assessed value: $211,900
    • Annual tax amount: $2,606
    • Date on market: 9/25/2026
    • Ownership: Estate

    Price history

    DateEventPrice
    11/10/2026Sold$252,000+1.2%$193/sqft
    Source: CVRMLS #2623173 Report a problem
    10/14/2026Pending sale$249,000$191/sqft
    Source: CVRMLS #2623173 Report a problem
    9/18/2026Price change$249,000-3.9%$191/sqft
    Source: CVRMLS #2623173 Report a problem
    9/8/2026Price change$259,000-2.3%$198/sqft
    Source: CVRMLS #2623173 Report a problem
    9/4/2026Price change$265,000-7%$203/sqft
    Source: CVRMLS #2623173 Report a problem
    8/31/2026Price change$285,000-1.4%$218/sqft
    Source: CVRMLS #2623173 Report a problem
    8/28/2026Listed for sale$289,000$221/sqft
    Source: CVRMLS #2623173 Report a problem
    8/24/2026Listing removed$289,000$221/sqft
    Source: CVRMLS #2622916 Report a problem
    8/22/2026Listed for sale$289,000$221/sqft
    Source: CVRMLS #2622916 Report a problem

    Public tax history

    YearProperty taxesTax assessment
    2025$2,606 +5.2%$211,900 +5.2%
    2024$2,478 +3.3%$201,500 +4.9%
    2023$2,400 +1%$192,000 +1%
    2022$2,376 +12.5%$190,100 +12.5%
    2021$2,113 +7%$169,000 +7%
    2020$1,975 +7.4%$158,000 +7.4%
    2019$1,839 +38.7%$147,100 +4%
    2018$1,326 -16.8%$141,400 +2.1%
    2017$1,593 $138,500 +0.1%
    2016$1,593 +0.7%$138,400
    2015$1,581 $138,400
    2014$1,581 $138,400
    2013-- $138,400
    2012-- $138,400 -5.5%
    2011-- $146,400 -2.9%
    2010-- $150,700 -2.1%
    2009-- $153,900
    2008-- $153,900 +5.6%
    2007-- $145,700 +21.6%
    2006-- $119,800 +25.3%
    2005-- $95,600 +10.9%
    2004-- $86,200 +5.5%
    2003-- $81,700 +7.1%
    2002-- $76,300
    2001-- $76,300 +3.7%
    2000-- $73,600
    Find assessor info on the county website

    Neighborhood: Crossroads

    Nearby schools

    GreatSchools rating
    Schools provided by the listing agent
    • Elementary: Mary Calcott
    • Middle: Northside
    • High: Granby

    Source: CVRMLS. This data may not be complete. We recommend contacting the local school district to confirm school assignments for this home.

    Sell for more on Zillow
    Get a Zillow Showcase℠ listing at no additional cost and you could sell for .
    $252,000
    2% more
    +$5,040
    With Zillow Showcase(estimated)

    $257,040

    Sell for more on Zillow
    Get a Zillow Showcase℠ listing at no additional cost and you could sell for .
    $252,000
    2% more
    +$5,040
    With Zillow Showcase(estimated)

    $257,040